This is a carousel with tiles that activate property listing cards. Use the previous and next buttons to navigate.
1/1
$315,000
This is a carousel with tiles that activate property listing cards. Use the previous and next buttons to navigate.
1/1
Property Description
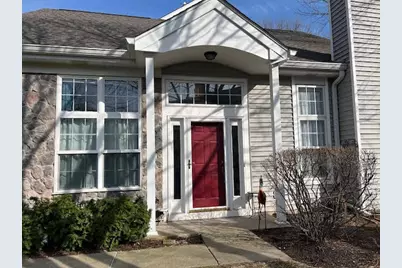
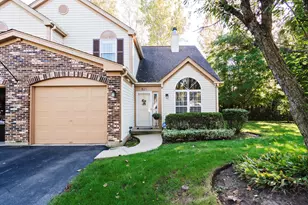
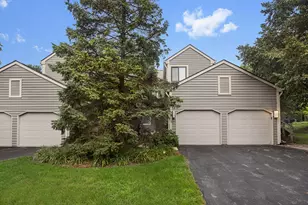
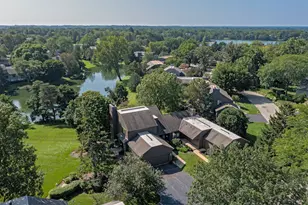
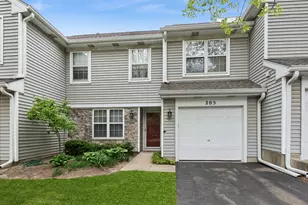
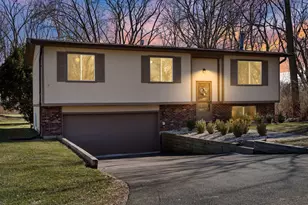
This stunning end-unit townhome offers the perfect blend of style, space and natural light. Soaring vaulted ceilings create an open, airy feel, while an abundance of oversized windows fills the home with sunshine from every angle. The inviting living area is anchored by a beautiful fireplace, adding warmth and charm to the space. A versatile den on the main floor provides the ideal space for a home office, reading nook or flex room to suit your lifestyle. The kitchen is both functional and elegant, featuring gleaming granite counters, SS appliances and a lovely bay window that creates the perfect spot for casual dining or morning coffee. There is an additional space for more formal dining. Upstairs, you'll find three spacious bedrooms, including a serene primary retreat, along with an elegant full bathroom designed with comfort and sophistication in mind. With its premium end-unit location, thoughtful upgrades, and light-filled design, this home truly stands out as a refined and comfortable place to call your own. Discover this outstanding community that abounds with recreation, convenience and charm. Beautiful Bangs Lake is moments away for swimming, boating and fishing. Stroll through the neighborhood and you'll find yourself within walking distance to a variety of local restaurants and shops, perfect for dining out, meeting friends or running daily errands with ease. The area is also home to a fabulous park district featuring a fitness center, lovely parks and programs for all ages. Adding to the appeal is an exceptional local library. This vibrant setting provides the ideal balance of leisure, lifestyle and small-town charm.
Full Property Details
Full Property Details for 159 Parkview Dr #159
General
- Sold For: $315,000
- HOA FEE: $233/month
- Taxes: $5,979 (2024)
- Status: Closed
- Type: Condo
- Source: MRED
- MLS ID: 12597680
- Added to Site: 66 day(s) ago
Interior
- Interior Features: Vaulted Ceiling(s), Walk-In Closet(s), Granite Counters
- Fireplace: Yes
- Fireplace(s): Living Room, Gas Log
- Appliances: Range, Microwave, Dishwasher, Refrigerator, Washer, Dryer
- Flooring: Laminate, Carpet
Rooms
Bathrooms
- Total Bathrooms: 2
- Full Bathrooms: 1
- Half Bathrooms: 1
- Bathroom Features: Separate Shower, Double Sink, Soaking Tub
Bedrooms
- Total Bedrooms: 3
Additional Information
- Other Features: School Bus Service
Parking
- Garage: Yes
- Attached garage: Yes
- Garage Spaces: 2
- Total Spaces: 2
- Parking Features: Asphalt, Garage Door Opener, Yes, Garage Owned, Attached, Garage
Location
- Area: Wauconda
- County: Lake
- Subdivision: Library Hill
- Driving Directions: Rt 176 to Main St N to Parkview Dr.
School Information
- School District: 118
- Midd School District: 118
Community
- Assoc. Fees Include: Insurance, Exterior Maintenance, Lawn Care, Snow Removal
- Pets Allowed: Yes
- Pet Restrictions: Cats OK, Dogs OK, / 999lbs.
- Mgmt. Company: Westward 360
Heating & Cooling
- Cooling Type: Central Air Conditioning
- Heating Type: Natural Gas, Forced Air
Utilities
- Water: Public
- Onsite: Cable Available
Structural Information
- Structure Type: Condo
- Construction: Vinyl Siding, Stone
- Exterior Const.: Vinyl Siding, Stone
- Basement Desc.: None
- Foundation: Concrete Perimeter
- Roof: Asphalt
- Common Walls: End Unit
- Windows: Bay Window(s), Blinds
- Sub-Flooring: Laminate, Carpet
- Entry Floor Number: 1
- Stories/Levels: 2
- Square Feet: 1,588
- Sq. Ft. Source: Assessor
- Year Built: 1994
Unit Information
- Units in Building: 4
Lot Features
- Lot Dimensions: Common
- Lot Features: Common Grounds, Landscaped
Financial Considerations
- Association Fee: $233
- Assoc Fee Freq.: Monthly
- Parking Included: Yes
- Assessment Year: 1994
- Tax Amount: $5,979
- Tax Year: 2024
Disclosures and Reports
- Ownership: Condo
- Property ID: 9234010380000
Listed by Stellar Results Realty
Sold by Gold & Azen Realty

Get Pre-Approved Today
Schools
Schools serving 159 Parkview Dr #159
School District:Wauconda Community Unit School District 118
| Name | Grades | Distance |
|---|---|---|
Wauconda Grade School 225 Osage Street, Wauconda, IL 60084 | K-5 | 0.9 mi |
Wauconda Middle School 217 Slocum Lake Road, Wauconda, IL 60084 | 6-8 | 0.8 mi |
Wauconda High School 555 North Main Street, Wauconda, IL 60084 | 9-12 | 1.4 mi |
Disclaimer:
School attendance boundaries provided by ATTOM Data Solutions and are for reference only. Contact the school directly to verify enrollment eligibility.
Price & Sales History for 159 Parkview Dr #159
Date
Details
Price
Change
Source
5/15/2026
Sold
$315,000
—
MLS
3/20/2026
Listed
$315,000
—
MLS
Disclaimer: Historical sales information is derived from public records provided by the county offices. Information is not guaranteed and should be independently verified.
159 Parkview Drive #159, Wauconda, IL 60084 (MLS# 12597680) is a Condo property that was sold at $315,000 on May 15, 2026. Want to learn more about 159 Parkview Drive #159? Do you have questions about finding other Condo real estate for sale in Wauconda? You can browse all Wauconda real estate or contact a Coldwell Banker agent to request more information.