No photo available
$600,000 Just Listed
Property Description
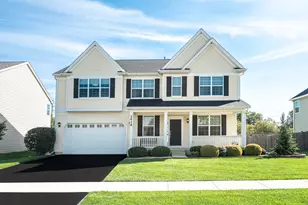
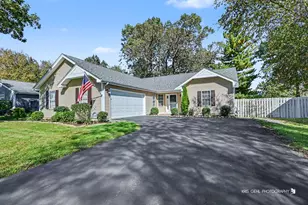
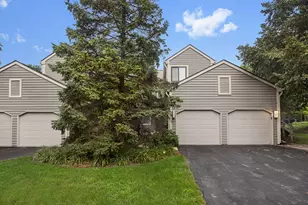
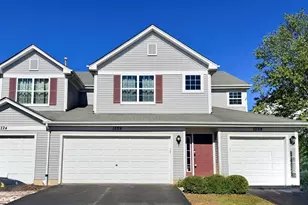
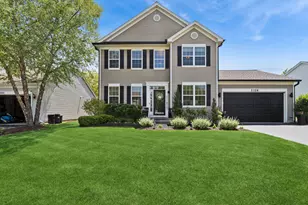
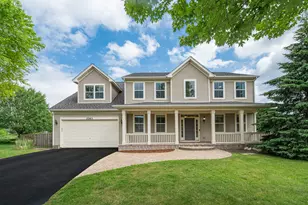
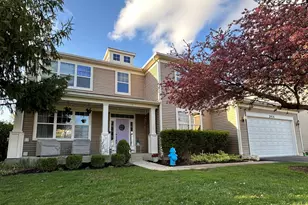
STUNNING HOPKINS MODEL BACKING TO THE FOREST PRESERVE! Enjoy breathtaking, private views from this beautifully maintained home featuring one of the most desirable floor plans in the neighborhood. The rarely available bonus room in lieu of the loft provides the perfect space for family gatherings, a playroom, media room, or additional living area where memories are sure to be made. The gourmet kitchen boasts 42" cherry cabinetry, granite countertops, a center island with breakfast bar, butler's pantry, and stainless steel appliances, all opening to a light-filled family room with a cozy fireplace. A first-floor bonus room with French doors and a built-in niche is ideal for a home office but can easily be converted into a fifth bedroom. The spacious primary suite features an upgraded luxury bath with a large walk-in shower, soaking tub, dual-sink cherry vanity, and an oversized walk-in closet. Additional highlights include luxury vinyl flooring throughout the main level, white trim and six-panel doors, recessed and eyeball lighting throughout most rooms, whole-house audio, crown molding, and an oversized laundry room. The fully finished basement offers even more living space, while outside you'll enjoy an oversized yard and paver patio overlooking the tranquil forest preserve. This exceptional home combines quality upgrades, flexible living spaces, and an unbeatable location.
Full Property Details
Full Property Details for 2370 Fishhook Way
General
- Price: $600,000
- HOA FEE: $36/month
- HOA FEE FREQ.: Annually
- Taxes: $13,279 (2025)
- Status: Active
- Type: Single Family
- Source: MRED
- MLS ID: 12781646
- Updated: 10/10/2026
- Added to Site: 2 day(s) ago
Rental Information
- Complex Features: Park, Horse-Riding Trails, Lake, Curbs, Sidewalks, Street Lights, Street Paved
Interior
- Basement: Finished, F
- Interior Features: Wet Bar
- Fireplace: Yes
- Number of Fireplaces: 1
- Fireplace(s): Family Room, Gas Log, Gas Starter
- Appliances: Range, Microwave, Dishwasher, Refrigerator, Washer, Dryer, Disposal, Stainless Steel Appliance(s)
Rooms
Bathrooms
- Total Bathrooms: 3
- Full Bathrooms: 2
- Half Bathrooms: 1
- Bathroom Features: Separate Shower, Double Sink, Soaking Tub
Bedrooms
- Total Bedrooms: 4
Additional Information
- Equipment: Carbon Monoxide Detectors, Sump Pump
- Other Features: School Bus Service
Parking
- Garage: Yes
- Attached garage: Yes
- Garage Spaces: 3
- Total Spaces: 3
- Parking Features: Asphalt, Garage Door Opener, Yes, Garage Owned, Attached, Garage
Location
- Area: Wauconda
- County: Lake
- Township: Wauconda
- Subdivision: Liberty Lakes
- Driving Directions: From Gossell Rd, turn N on Liberty Lakes Blvd, 1st R on Trailside Ln, 1st R on Fishhook Way to home
School Information
- School District: 118
- Elem School District: 118
- Midd School District: 118
- High School District: 118
- Elementary School: Robert Crown Elementary School
- Middle School: Wauconda Middle School
- High School: Wauconda Comm High School
- Private School: Wauconda Comm High School
Community
- Assoc. Fees Include: Other
- Mgmt. Company: Associa Chicagoland
Heating & Cooling
- Cooling Type: Central Air Conditioning
- Heating Type: Natural Gas, Forced Air
Utilities
- Sewer: Public Sewer
- Water: Public
Structural Information
- Architectural Info: Colonial
- Architectural Style: Colonial
- Model: Hopkins
- Construction: Vinyl Siding
- Exterior Const.: Vinyl Siding
- Basement: Yes
- Basement Desc.: Finished, Full
- Foundation: Concrete Perimeter
- Roof: Asphalt
- Square Feet: 3,388
- Sq. Ft. Source: Estimated
- Year Built: 2004
Manufactured Home
- Model: Hopkins
Lot Features
- Lot Size (Acres): 0.28
- Lot Size Range: .25 to .49 Acre
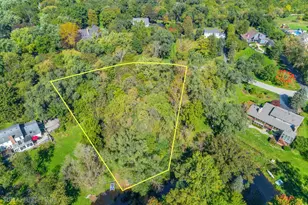
- Lot Dimensions: 63 x 130 x 114 x 150
- Lot Features: Forest Preserve Adjacent
Financial Considerations
- Association Fee: $428
- Assoc Fee Freq.: Annually
- Assessment Year: 2004
- Tax Amount: $13,279
- Tax Year: 2025
- Pays Sewer: Public Sewer
Disclosures and Reports
- Ownership: Fee Simple with Homeowners Association
- Property ID: 9132070250000
Listed by @properties Christies International Real Estate

Get Pre-Approved Today
Get a Great Insurance Rate
Schools
Schools serving 2370 Fishhook Way
School District:Wauconda Community Unit School District 118
| Name | Grades | Distance |
|---|---|---|
Robert Crown School 620 West Bonner Road, Wauconda, IL 60084 | K-5 | 2.2 mi |
Wauconda Middle School 217 Slocum Lake Road, Wauconda, IL 60084 | 6-8 | 2.7 mi |
Wauconda High School 555 North Main Street, Wauconda, IL 60084 | 9-12 | 3 mi |
Disclaimer:
School attendance boundaries provided by ATTOM Data Solutions and are for reference only. Contact the school directly to verify enrollment eligibility.
Price & Sales History for 2370 Fishhook Way
Date
Details
Price
Change
Source
10/09/2026
Listed
$600,000
87.5%
MLS
7/12/2018
Sold
$320,000
—
Public Record
Disclaimer: Historical sales information is derived from public records provided by the county offices. Information is not guaranteed and should be independently verified.
Tax History
Tax History for 2370 Fishhook Way
Year
Property Taxes
Change
Tax Assessment
Change
2024
$12,963
9%
$150,412
7%
2024
$11,869
-9%
$140,901
9%
2023
$13,018
5%
$128,795
3%
2022
$12,442
3%
$125,307
6%
2021
$12,057
4%
$118,404
5%
2020
$11,603
-2%
$112,852
6%
2019
$11,799
-7%
$106,930
—
2018
$12,651
—
$106,742
1%
2017
$12,617
6%
$105,508
6%
2016
$11,910
6%
$99,912
9%
2015
$11,273
5%
$91,721
—
2014
$10,774
-6%
$91,721
7%
2013
$11,515
3%
$85,383
-15%
2012
$11,197
—
$100,184
—
Disclaimer: Historical tax information is derived from public records provided by the county offices. Information is not guaranteed and should be independently verified.
Estimate the Cost
Estimate the Cost for 2370 Fishhook Way
2370 Fishhook Way, Wauconda, IL 60084 (MLS# 12781646) is a Single Family property with 4 bedrooms, 2 full bathrooms and 1 partial bathroom. 2370 Fishhook Way is currently listed for $600,000 and was received on October 09, 2026. Want to learn more about 2370 Fishhook Way? Do you have questions about finding other Single Family real estate for sale in Wauconda? You can browse all Wauconda real estate or contact a Coldwell Banker agent to request more information.