This is a carousel with tiles that activate property listing cards. Use the previous and next buttons to navigate.
1/1
$600,000
This is a carousel with tiles that activate property listing cards. Use the previous and next buttons to navigate.
1/1
Property Description
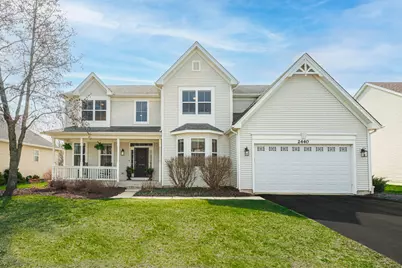
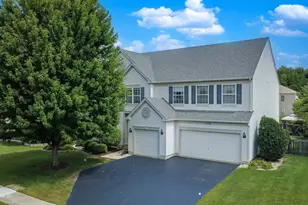
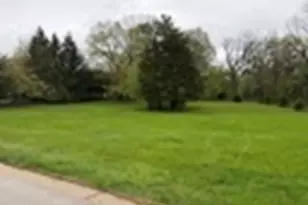
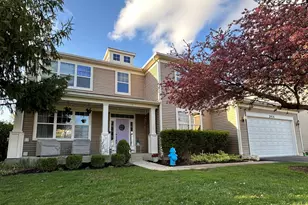
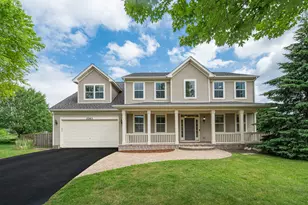
Welcome to this stunning 3,265 sq ft. home featuring a fantastic open-concept layout, spacious room sizes, finished basement and picturesque views. The light-filled main level showcases beautiful hardwood floors throughout, soaring 9-foot ceilings, and a gorgeous updated kitchen designed for both style and function and a family room with a fireplace for those cozy nights at home. A private, well-appointed office provides the perfect space for working from home, while the dream remodeled laundry room adds everyday convenience. A grand two-story foyer welcomes you inside and leads to the second level, where you'll discover a delightful surprise - a spacious bonus room ready to be customized to fit your lifestyle. Whether you envision a playroom, media room, home gym, or creative studio, the possibilities are endless. The expansive primary suite is a true retreat, featuring vaulted ceilings and two separate custom closets for exceptional storage and organization, as well as a soaking tub and separate shower in the en suite bath. Three additional generously sized bedrooms feature large closets and plenty of space to accommodate family, guests, or home office needs. The finished basement offers additional living space ideal for entertaining, relaxing, or creating the perfect recreation areaStep outside to your own private outdoor oasis. The fully fenced yard and large brick paver patio create the perfect setting for relaxing, dining al fresco, or entertaining guests while enjoying serene views of the water and surrounding nature preserve. A hot tub hookup is already in place, making it easy to create your ideal outdoor experience. Located in the highly desirable Liberty Lakes community, this exceptional home offers the perfect balance of comfort, style, and natural beauty. Recent updates include furnace (2021), hot water heater (2021), double oven (2020), dishwasher (2018), stackable washer and dryer (2018), and refrigerator (2024 with warranty), with some areas freshly painted. Situated within FREMONT School District and Mundelein High School District, and conveniently close to parks, shopping, and the Millennium Trail, this is a home you won't want to miss!
Full Property Details
Full Property Details for 2440 Trailside Ln
General
- Sold For: $600,000
- HOA FEE: $35/month
- HOA FEE FREQ.: Annually
- Taxes: $13,308 (2024)
- Status: Closed
- Type: Single Family
- Source: MRED
- MLS ID: 12588650
- Added to Site: 103 day(s) ago
Interior
- Interior Features: Cathedral Ceiling(s), Walk-In Closet(s), High Ceilings, Open Floorplan
- Fireplace: Yes
- Fireplace(s): Family Room, Wood-Burning, Attached Fireplace Doors/Screen, Gas Log, Gas Starter
- Appliances: Double Oven, Range, Microwave, Dishwasher, Refrigerator, Washer, Dryer, Disposal, Stainless Steel Appliance(s), Humidifier
- Flooring: Hardwood
Rooms
Bathrooms
- Total Bathrooms: 3
- Full Bathrooms: 2
- Half Bathrooms: 1
- Bathroom Features: Separate Shower, Double Sink, Soaking Tub
Bedrooms
- Total Bedrooms: 4
Additional Information
- Equipment: Carbon Monoxide Detectors, Ceiling Fan(s), Sump Pump
- Other Features: School Bus Service
Parking
- Garage: Yes
- Attached garage: Yes
- Garage Spaces: 2
- Total Spaces: 2
- Parking Features: Asphalt, Garage Door Opener, Yes, Garage Owned, Attached, Garage
Location
- Area: Wauconda
- County: Lake
- Subdivision: Liberty Lakes
- Driving Directions: Fairfield to Gossell to Liberty Lakes Blvd N to Trailside E - OR Enter Liberty Lakes From Gilmer S
School Information
- School District: 79
- Midd School District: 79
- Elementary School: Fremont Elementary School
- Middle School: Fremont Middle School
- High School: Mundelein Cons High School
- Private School: Mundelein Cons High School
Community
- Assoc. Fees Include: None
Heating & Cooling
- Cooling Type: Central Air Conditioning
- Heating Type: Natural Gas, Forced Air
Utilities
- Water: Lake Michigan
Structural Information
- Architectural Style: Colonial
- Construction: Vinyl Siding
- Exterior Const.: Vinyl Siding
- Basement Desc.: Finished, Crawl Space, Partial
- Foundation: Concrete Perimeter
- Roof: Asphalt
- Sub-Flooring: Hardwood
- Square Feet: 3,265
- Sq. Ft. Source: Assessor
- Year Built: 2006
Manufactured Home
- Model: ADAMS
Lot Features
- Lot Size (Acres): 0.2153
- Lot Size Range: Less than .25 Acre
- Lot Dimensions: 76 x 125 x 76 x 125
- Fence: Yes
- Lot Features: Forest Preserve Adjacent, Landscaped
- Fencing (Description): Fenced
Financial Considerations
- Association Fee: $417
- Assoc Fee Freq.: Annually
- Parking Included: Yes
- Assessment Year: 2006
- Tax Amount: $13,308.22
- Tax Year: 2024
Disclosures and Reports
- Ownership: Fee Simple
- Property ID: 10181020070000
Listed by Jameson Sotheby's International Realty
Sold by Compass

Get Pre-Approved Today
Schools
Schools serving 2440 Trailside Ln
School Districts:Fremont School District 79, Mundelein Consolidated High School District 120
| Name | Grades | Distance |
|---|---|---|
Fremont Elementary School, Mundelein, IL 28908 North Fremont Center Road, Mundelein, IL 60060 | PK-2 | 2.5 mi |
Fremont Intermediate School 28754 North Fremont Center Road, Mundelein, IL 60060 | 3-5 | 2.5 mi |
Fremont Jr High/Middle School 28871 North Fremont Center Road, Mundelein, IL 60060 | 6-8 | 2.6 mi |
Mundelein Cons High School 1350 West Hawley Street, Mundelein, IL 60060 | 9-12 | 5.3 mi |
Disclaimer:
School attendance boundaries provided by ATTOM Data Solutions and are for reference only. Contact the school directly to verify enrollment eligibility.
Price & Sales History for 2440 Trailside Ln
Date
Details
Price
Change
Source
6/01/2026
Sold
$600,000
1.69%
MLS
4/10/2026
Listed
$590,000
—
MLS
Disclaimer: Historical sales information is derived from public records provided by the county offices. Information is not guaranteed and should be independently verified.
2440 Trailside Lane, Wauconda, IL 60084 (MLS# 12588650) is a Single Family property that was sold at $600,000 on June 01, 2026. Want to learn more about 2440 Trailside Lane? Do you have questions about finding other Single Family real estate for sale in Wauconda? You can browse all Wauconda real estate or contact a Coldwell Banker agent to request more information.