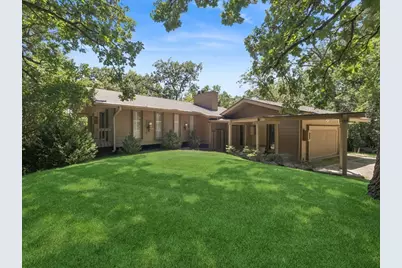
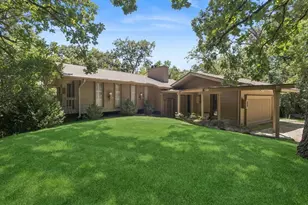
This is a carousel with tiles that activate property listing cards. Use the previous and next buttons to navigate.
1/26
$570,000 Just Listed
This is a carousel with tiles that activate property listing cards. Use the previous and next buttons to navigate.
1/26
Property Description
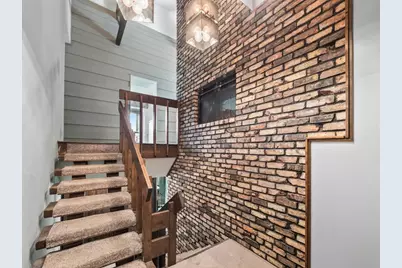
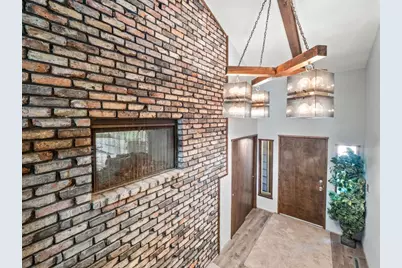
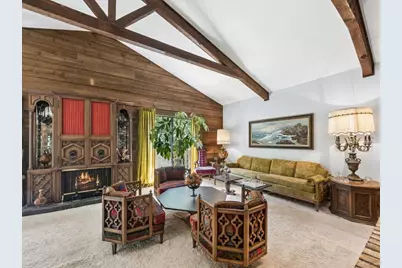
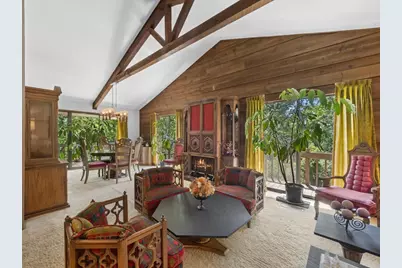
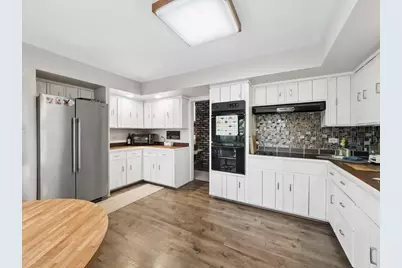
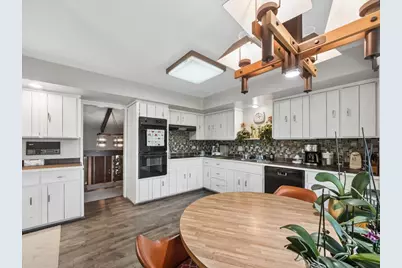
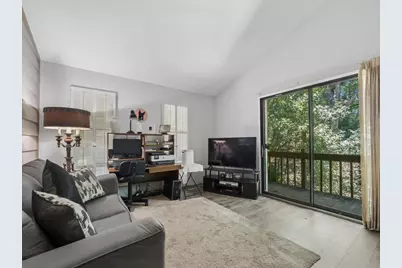
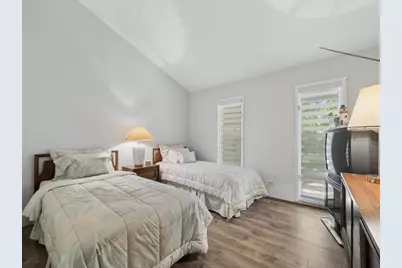
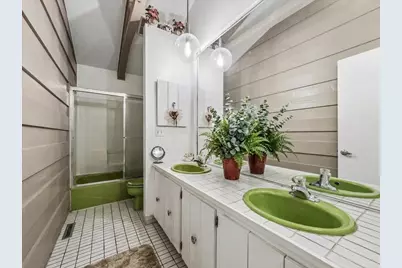
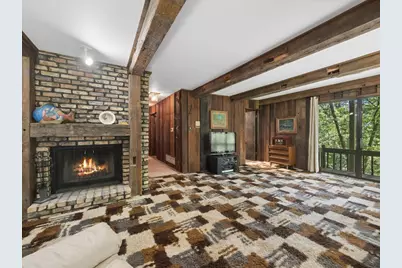
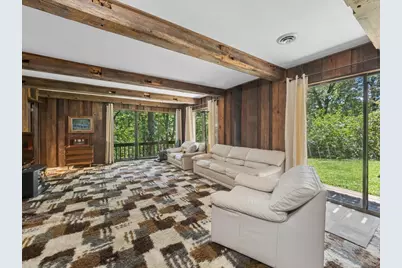
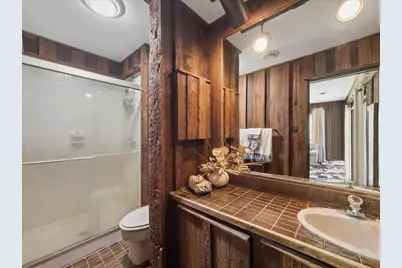
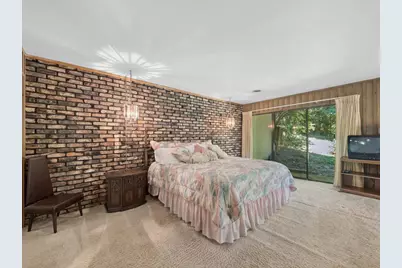
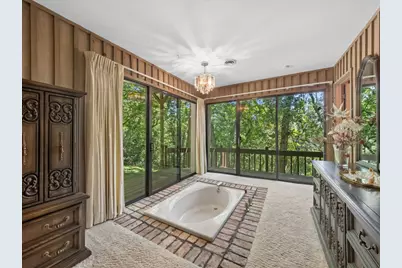
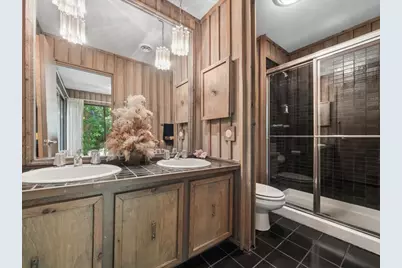
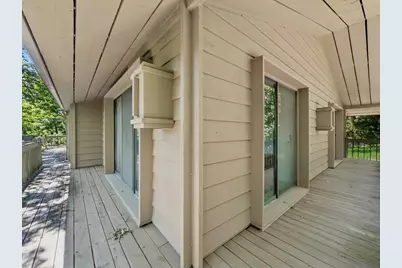
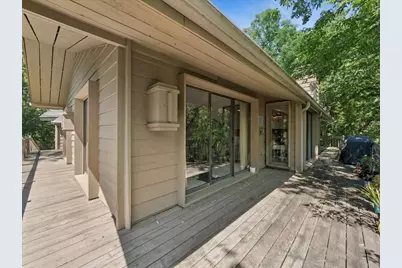
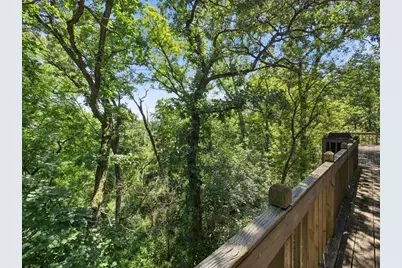
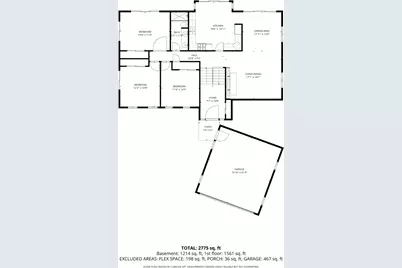
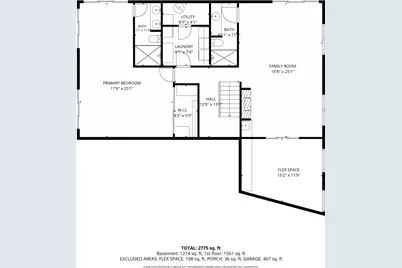
On the Market for the First Time Since 1977! Nestled on three private, wooded acres, this one-of-a-kind California raised hillside ranch is a true architectural gem, boasting Mid-Century Modern influences that give it a timeless, distinctive character. Lovingly maintained by its original owner and making its debut on the market, this is the rare find you've been waiting for. From the moment you arrive, walls of glass, vaulted ceilings, and multi-level decking with a wrap-around on the main floor set the tone for a home that seamlessly blends indoor living with the natural beauty and tranquility surrounding it. Step inside to a dramatic raised entry foyer anchored by a floor-to-ceiling exposed brick double-sided gas fireplace that beautifully connects the entry to the sun-filled open-concept living and dining area beyond. The main level features three generously sized bedrooms, a full bathroom, and a functional kitchen equipped with mostly newer appliances, offering everything you need for everyday living. Descend to the lower level where the layout truly shines. The expansive primary suite is a private retreat unto itself, featuring a walk-in closet, an ensuite bath with walk-in shower, and a separate sunken tub framed by serene, wooded views. Also on the lower level, the family room with a second fireplace and wet bar is ideal for gatherings and unwinding, plus a flex space for you to adapt to your needs - home office, playroom, storage, or even convert it to a fifth bedroom. Outside, enjoy professionally landscaped grounds, leaf guard gutters, and a 2-car garage - offering both practicality and effortless maintenance year-round. Whether you're relaxing on the wraparound deck, soaking in the wooded backdrop, or exploring your own 3+ acres, privacy and serenity define this property. Located within the highly regarded Barrington 220 School District and just minutes from Lake Zurich, Deer Park, and downtown Barrington with Metra train access. Sold as-is.
Full Property Details
Full Property Details for 25521 W Blakely Pkwy
General
- Price: $570,000
- Taxes: $7,357 (2025)
- Status: Active
- Type: Single Family
- Source: MRED
- MLS ID: 12683668
Rental Information
- Complex Features: Street Paved
Interior
- Basement: Finished, F
- Interior Features: Vaulted Ceiling(s), Wet Bar, 1st-Floor Bedroom, 1st-Floor Bath, Built-in Features, Walk-In Closet(s), Beamed Ceilings
- Fireplace: Yes
- Number of Fireplaces: 2
- Fireplace(s): Living Room, Basement, Double Sided, Wood-Burning, Gas Log, Gas Starter
- Appliances: Double Oven, Dishwasher, Refrigerator, Washer, Dryer, Disposal, Cooktop, Range Hood, Water Softener Owned
- Flooring: Carpet
Rooms
Bathrooms
- Total Bathrooms: 3
- Full Bathrooms: 3
- Basement Baths: Yes
- Bathroom Features: Separate Shower, Double Sink, Soaking Tub
Bedrooms
- Total Bedrooms: 4
Additional Information
- Equipment: Water Softener (Owned), Central Vacuum, Intercom
- Other Features: Flood Zone (Partial)
Exterior
- Exterior Features: Breezeway
Parking
- Garage: Yes
- Garage Spaces: 2
- Total Spaces: 2
- Parking Features: Gravel, Shared Driveway, Garage Door Opener, Yes, Garage Owned, Detached, Garage
Location
- Area: Wauconda
- County: Lake
- Township: Cuba
- Driving Directions: Rt 12 to NW Lake Shore Dr to Blakely Pkwy W to 25521
School Information
- School District: 220
- Elem School District: 220
- Midd School District: 220
- High School District: 220
- Elementary School: North Barrington Elementary Scho
- Middle School: Barrington Middle School-Station
- High School: Barrington High School
- Private School: Barrington High School
Community
- Assoc. Fees Include: None
Heating & Cooling
- Cooling Type: Central Air Conditioning
- Heating Type: Forced Air
Utilities
- Sewer: Septic Tank
- Water: Well
Structural Information
- Architectural Info: Raised Ranch
- Architectural Style: Raised Ranch
- Construction: Wood Siding
- Exterior Const.: Wood Siding
- Basement: Yes
- Basement Desc.: Finished, Full, Walk-Out Access
- Foundation: Concrete Perimeter
- Roof: Asphalt
- Windows: Drapes, Blinds, Window Treatments
- Doors: Sliding Glass Door(s)
- Sub-Flooring: Carpet
- Square Feet: 2,953
- Sq. Ft. Source: Assessor
- Year Built: 1977
- Built Before 1978: Yes
Lot Features
- Lot Size (Acres): 3.03
- Lot Size Range: 3.0 to 3.99 Acres
- Lot Dimensions: 195 x 678 x 195 x 678
- Lot Features: Wetlands, Landscaped, Wooded, Mature Trees, Sloped
Financial Considerations
- Parking Included: Yes
- Assessment Year: 1977
- Tax Amount: $7,357.3
- Tax Year: 2025
- Pays Sewer: Septic Tank
Disclosures and Reports
- Ownership: Fee Simple
- Property ID: 13011000060000
Listed by Baird & Warner
Get Pre-Approved Today
Get a Great Insurance Rate
Schools
Schools serving 25521 W Blakely Pkwy
School District:Barrington Community Unit School District 220
| Name | Grades | Distance |
|---|---|---|
North Barrington Elementary School 24175 North Grandview Drive, North Barrington, IL 60010 | K-5 | 1.9 mi |
Barrington Middle School Station 215 Eastern Avenue, Barrington, IL 60010 | 6-8 | 6.2 mi |
Barrington High School 616 West Main Street, Barrington, IL 60010 | 9-12 | 5.5 mi |
Disclaimer:
School attendance boundaries provided by ATTOM Data Solutions and are for reference only. Contact the school directly to verify enrollment eligibility.
Tax History
Tax History for 25521 W Blakely Pkwy
Year
Property Taxes
Change
Tax Assessment
Change
2024
$7,317
-5%
$183,882
6%
2024
$7,715
-4%
$173,408
12%
2023
$8,040
—
$155,065
3%
2022
$8,065
2%
$150,282
2%
2021
$7,898
3%
$147,727
—
2020
$7,697
—
$147,270
3%
2019
$7,697
—
$143,385
-4%
2018
$7,688
—
$149,367
2%
2017
$7,678
-2%
$146,366
4%
2016
$7,809
-2%
$140,845
7%
2015
$7,944
-5%
$132,100
—
2014
$8,324
—
$132,100
5%
2013
$8,287
3%
$125,611
-3%
2012
$8,084
—
$129,690
—
Disclaimer: Historical tax information is derived from public records provided by the county offices. Information is not guaranteed and should be independently verified.
Estimate the Cost
Estimate the Cost for 25521 W Blakely Pkwy
25521 W Blakely Parkway, Wauconda, IL 60084 (MLS# 12683668) is a Single Family property with 4 bedrooms and 3 full bathrooms. 25521 W Blakely Parkway is currently listed for $570,000 and was received on July 15, 2026. Want to learn more about 25521 W Blakely Parkway? Do you have questions about finding other Single Family real estate for sale in Wauconda? You can browse all Wauconda real estate or contact a Coldwell Banker agent to request more information.