This is a carousel with tiles that activate property listing cards. Use the previous and next buttons to navigate.
1/1
$875,000
This is a carousel with tiles that activate property listing cards. Use the previous and next buttons to navigate.
1/1
Property Description
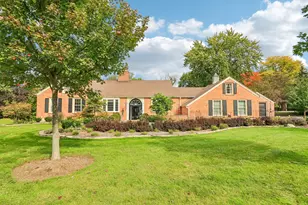
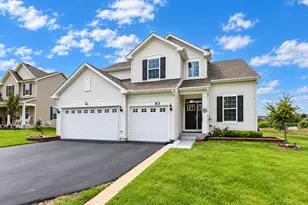
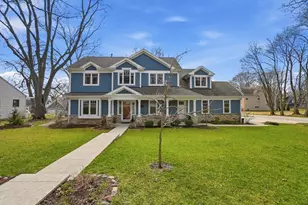
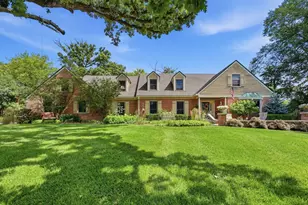
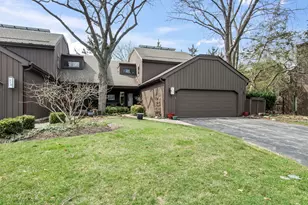
SOLD WHILE PROCESSING. Stunning custom-built home quietly tucked away on a peaceful street, set on a full acre with breathtaking views over 25 acres of protected conservation land and walking trails-a true nature lover's retreat. With southern exposure and abundant natural light, the home is bright, open, and connected to its surroundings. The main level features a first-floor primary suite and private office, along with a sun-filled kitchen with breakfast area, large center island, and built-in bar with wine fridge. Hardwood floors run throughout the main living areas, complemented by a formal dining room, first-floor mudroom/laundry, and two separate family room spaces. Upstairs offers three additional bedrooms, including one en suite, a second full bath, and a large open loft ideal for a playroom, second office, or additional living space. The full walkout basement adds nearly 2,000 square feet, complete with a full kitchen, separate bar, full bath, workout area, and space for game tables and gathering-perfect for entertaining or extended living. Step outside to a custom paver patio, flagstone firepit, and hot tub, all surrounded by professionally landscaped grounds. Additional highlights include a freshly painted exterior, three-car garage, newer roof (2021), and updated cooktop, microwave, and dishwasher. A truly special offering-this home was sold before ever reaching the open market.
Full Property Details
Full Property Details for 26384 N Pennway Circle
General
- Sold For: $875,000
- HOA FEE: $100/month
- HOA FEE FREQ.: Quarterly
- Taxes: $16,725 (2025)
- Status: Closed
- Type: Single Family
- Source: MRED
- MLS ID: 12626930
- Added to Site: 64 day(s) ago
Interior
- Fireplace: Yes
- Fireplace(s): Family Room
Rooms
Bathrooms
- Total Bathrooms: 4
- Full Bathrooms: 3
- Half Bathrooms: 1
- Bathroom Features: Double Sink
Bedrooms
- Total Bedrooms: 4
Exterior
- Exterior Features: Hot Tub, Fire Pit
Parking
- Garage: Yes
- Attached garage: Yes
- Garage Spaces: 3
- Total Spaces: 3
- Parking Features: Asphalt, Garage Door Opener, Yes, Attached, Garage
Location
- Area: Wauconda
- County: Lake
- Subdivision: The Bluffs of Lake Fairview
- Driving Directions: From Route 176 & Main Street, Wauconda 26384 N Pennway Circle Head south on Main Street (away from downtown, toward the lake) Turn right on Miller Road - follow it as it curves southwest Turn left on N Fairfield Road Turn right on Pennway Circle - 26384 will be on your left
School Information
- School District: 118
- Midd School District: 118
- Elementary School: Wauconda Elementary School
- Middle School: Wauconda Middle School
- High School: Wauconda Comm High School
- Private School: Wauconda Comm High School
Community
- Assoc. Fees Include: Snow Removal
- Mgmt. Company: The Bluffs HOA
Heating & Cooling
- Cooling Type: Central Air Conditioning
- Heating Type: Natural Gas
Utilities
- Water: Well
Structural Information
- Architectural Style: Traditional
- Construction: Brick, Cedar, Stone
- Exterior Const.: Brick, Cedar, Stone
- Basement Desc.: Cellar, Full
- Foundation: Concrete Perimeter
- Roof: Asphalt
- Square Feet: 5,997
- Sq. Ft. Source: Assessor
- Year Built: 2008
Lot Features
- Lot Size (Acres): 1
- Lot Size Range: 1.0 to 1.99 Acres
- Lot Dimensions: 43573
- Lot Features: Nature Preserve Adjacent, Wetlands, Landscaped
Financial Considerations
- Association Fee: $300
- Assoc Fee Freq.: Quarterly
- Parking Included: Yes
- Assessment Year: 2008
- Tax Amount: $16,725.92
- Tax Year: 2025
Disclosures and Reports
- Ownership: Fee Simple with Homeowners Association
- Property ID: 9354050090000
Listed and Sold by Berkshire Hathaway-Chicago

Get Pre-Approved Today
Schools
Schools serving 26384 N Pennway Circle
School District:Wauconda Community Unit School District 118
| Name | Grades | Distance |
|---|---|---|
Wauconda Grade School 225 Osage Street, Wauconda, IL 60084 | K-5 | 1 mi |
Wauconda Middle School 217 Slocum Lake Road, Wauconda, IL 60084 | 6-8 | 1.1 mi |
Wauconda High School 555 North Main Street, Wauconda, IL 60084 | 9-12 | 0.6 mi |
Disclaimer:
School attendance boundaries provided by ATTOM Data Solutions and are for reference only. Contact the school directly to verify enrollment eligibility.
Price & Sales History for 26384 N Pennway Circle
Date
Details
Price
Change
Source
6/09/2026
Sold
$875,000
2.94%
MLS
5/08/2026
Listed
$850,000
—
MLS
Disclaimer: Historical sales information is derived from public records provided by the county offices. Information is not guaranteed and should be independently verified.
26384 N Pennway Circle, Wauconda, IL 60084 (MLS# 12626930) is a Single Family property that was sold at $875,000 on June 09, 2026. Want to learn more about 26384 N Pennway Circle? Do you have questions about finding other Single Family real estate for sale in Wauconda? You can browse all Wauconda real estate or contact a Coldwell Banker agent to request more information.