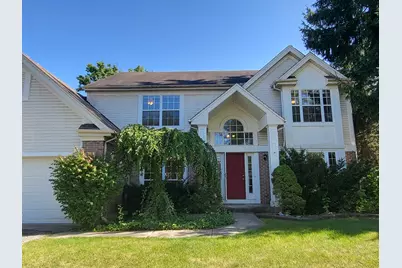
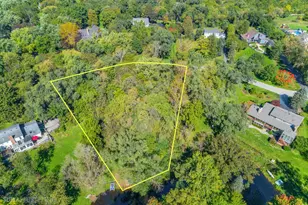
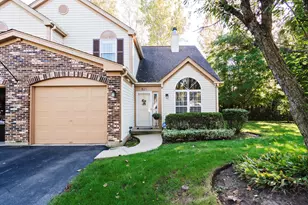
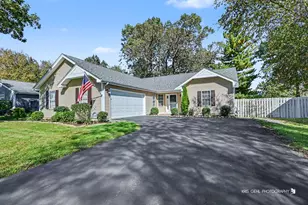
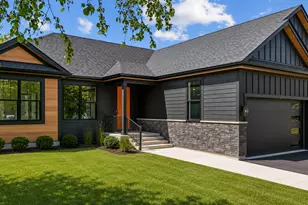
This is a carousel with tiles that activate property listing cards. Use the previous and next buttons to navigate.
1/1
$411,000
This is a carousel with tiles that activate property listing cards. Use the previous and next buttons to navigate.
1/1
Property Description
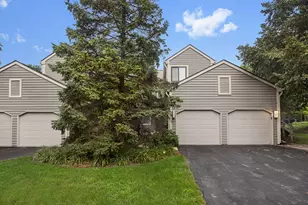
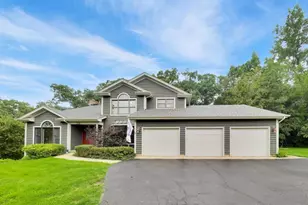
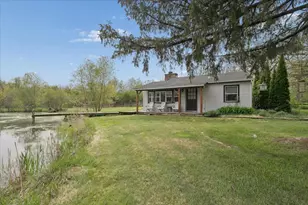
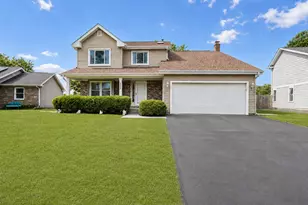
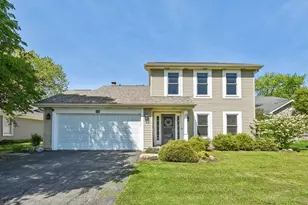
Aspen Grove Subdivision - This exceptional floor plan and super bright with natural light four-bedroom, 2.5-bath home with a two-car garage is everything you're looking for. An inviting two-story foyer opens to hardwood floors throughout the main level. The expansive kitchen features an island, and breakfast area, and flows seamlessly into the family room with a cozy fireplace. The primary suite offers two walk-in closets and a private bath. Additional highlights include first-floor laundry and a three-season room overlooking the backyard. The huge yard is perfect for year-round enjoyment. A full basement awaits your personal touch and creative ideas.
Full Property Details
Full Property Details for 541 Meadowview Dr
General
- Sold For: $411,000
- HOA FEE: $12/month
- HOA FEE FREQ.: Annually
- Taxes: $10,490 (2024)
- Status: Closed
- Type: Single Family
- Source: MRED
- MLS ID: 12561953
- Added to Site: 196 day(s) ago
Rooms
Bathrooms
- Total Bathrooms: 3
- Full Bathrooms: 2
- Half Bathrooms: 1
Bedrooms
- Total Bedrooms: 4
Parking
- Garage: Yes
- Attached garage: Yes
- Garage Spaces: 2
- Total Spaces: 2
- Parking Features: Off Site, Attached, Garage
Location
- Area: Wauconda
- County: Lake
- Driving Directions: Rt. 176 to Anderson Rd, South to Meadowview
School Information
- School District: 118
- Midd School District: 118
Community
- Assoc. Fees Include: None
Heating & Cooling
- Cooling Type: Central Air Conditioning
- Heating Type: Natural Gas, Forced Air
Utilities
- Water: Lake Michigan
Structural Information
- Construction: Vinyl Siding
- Exterior Const.: Vinyl Siding
- Basement Desc.: Unfinished, Full
- Square Feet: 2,088
- Sq. Ft. Source: Assessor
- Year Built: 1994
Lot Features
- Lot Size Range: Less than .25 Acre
- Lot Dimensions: 138 x 93
Financial Considerations
- Association Fee: $140
- Assoc Fee Freq.: Annually
- Assessment Year: 1994
- Tax Amount: $10,490
- Tax Year: 2024
Disclosures and Reports
- Ownership: Fee Simple
- Property ID: 9351060100000
Listed by Cagan's Realty, Inc.
Sold by Compass

Get Pre-Approved Today
Schools
Schools serving 541 Meadowview Dr
School District:Wauconda Community Unit School District 118
| Name | Grades | Distance |
|---|---|---|
Robert Crown School 620 West Bonner Road, Wauconda, IL 60084 | K-5 | 1.6 mi |
Matthews Middle School PO Box 920, Island Lake, IL 60042 | 6-8 | 2.2 mi |
Wauconda High School 555 North Main Street, Wauconda, IL 60084 | 9-12 | 1.1 mi |
Disclaimer:
School attendance boundaries provided by ATTOM Data Solutions and are for reference only. Contact the school directly to verify enrollment eligibility.
Price & Sales History for 541 Meadowview Dr
Date
Details
Price
Change
Source
8/14/2026
Sold
$411,000
3.01%
MLS
7/02/2026
Price Reduced
$399,000
-9.32%
MLS
6/12/2026
Price Reduced
$440,000
-2.22%
MLS
3/16/2026
Price Reduced
$450,000
-2.17%
MLS
2/03/2026
Listed
$460,000
—
MLS
Disclaimer: Historical sales information is derived from public records provided by the county offices. Information is not guaranteed and should be independently verified.
541 Meadowview Drive, Wauconda, IL 60084 (MLS# 12561953) is a Single Family property that was sold at $411,000 on August 14, 2026. Want to learn more about 541 Meadowview Drive? Do you have questions about finding other Single Family real estate for sale in Wauconda? You can browse all Wauconda real estate or contact a Coldwell Banker agent to request more information.