
This is a carousel with tiles that activate property listing cards. Use the previous and next buttons to navigate.
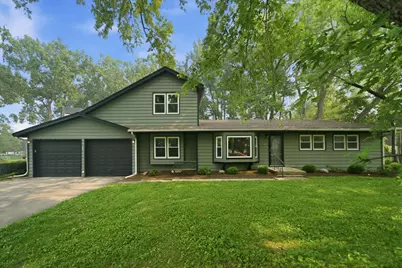
$380,000
This is a carousel with tiles that activate property listing cards. Use the previous and next buttons to navigate.
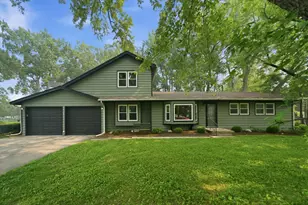

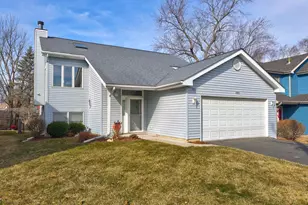
Full Property Details for 601 Sheridan Dr
General
- Sold For: $380,000
- Taxes: $6,910 (2025)
- Status: Closed
- Type: Single Family
- Source: MRED
- MLS ID: 12708054
Interior
- Interior Features: 1st-Floor Bedroom, 1st-Floor Bath
- Appliances: Range, Microwave, Dishwasher, Refrigerator, Washer, Dryer, Stainless Steel Appliance(s), Water Softener
Rooms
Bathrooms
- Total Bathrooms: 2
- Full Bathrooms: 2
Bedrooms
- Total Bedrooms: 4
Additional Information
- Equipment: Water Softener (Owned), Carbon Monoxide Detectors, Ceiling Fan(s), Water Heater-Gas
- Other Features: School Bus Service
Exterior
- Exterior Features: Fire Pit
Parking
- Garage: Yes
- Attached garage: Yes
- Garage Spaces: 2
- Total Spaces: 2
- Parking Features: Asphalt, Garage Door Opener, Yes, Garage Owned, Attached, Garage
Location
- Area: Wauconda
- County: Lake
- Driving Directions: west on IL-132 W (Grand Ave), turn south onto US-45 S, and then turn west onto Bonner Rd. Continue to Sheridan Dr
School Information
- School District: 118
- Midd School District: 118
Community
- Assoc. Fees Include: None
Heating & Cooling
- Cooling Type: Central Air Conditioning
- Heating Type: Natural Gas
Utilities
- Water: Public
Structural Information
- Construction: Cedar
- Exterior Const.: Cedar
- Basement Desc.: Crawl Space
- Foundation: Concrete Perimeter
- Roof: Asphalt
- Windows: Skylight(s)
- Square Feet: 1,664
- Sq. Ft. Source: Estimated
- Year Built: 1958
- Built Before 1978: Yes
- Remodeled/Updated: 2026
Additional Structures
- Other Structures: Shed(s)
Lot Features
- Lot Size (Acres): 0.3
- Lot Size Range: .25 to .49 Acre
- Lot Dimensions: 49 x 135 x 128 x 76
- Lot Features: Corner Lot
Financial Considerations
- Parking Included: Yes
- Assessment Year: 1958
- Tax Amount: $6,910.8
- Tax Year: 2025
Disclosures and Reports
- Ownership: Fee Simple
- Property ID: 9243010200000
Listed by Kale Realty
Sold by Non Member
Listing agent
Kale Realty

 NMLS#: 1598647
Schools serving 601 Sheridan Dr
| Name | Grades | Distance |
|---|---|---|
Wauconda Grade School 225 Osage Street, Wauconda, IL 60084 | K-5 | 1.3 mi |
Wauconda Middle School 217 Slocum Lake Road, Wauconda, IL 60084 | 6-8 | 1.2 mi |
Wauconda High School 555 North Main Street, Wauconda, IL 60084 | 9-12 | 1.5 mi |
This is a carousel with tiles that activate property listing cards. Use the previous and next buttons to navigate.
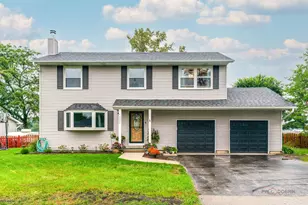
- Single Family
- Active
- Updated 13 days ago
- 4Beds
- 3Total Baths
- 2,384Sq. Ft.

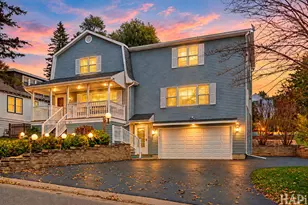
- Single Family
- Active
- Updated 3 days ago
- 3Beds
- 3Total Baths
- 2,472Sq. Ft.
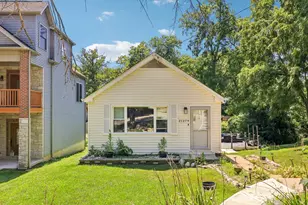
This is a carousel with tiles that activate property listing cards. Use the previous and next buttons to navigate.

- Townhouse
- Active
- Updated 3 days ago
- 3Beds
- 2Total Baths
- 1,295Sq. Ft.
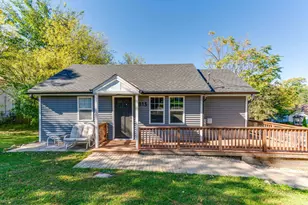
- Single Family
- Active
- Updated 10 hours ago
- 2Beds
- 1Total Bath
- 668Sq. Ft.
- Single Family
- Active
- Updated 3 days ago
- 3Beds
- 3Total Baths
- 2,472Sq. Ft.

- Townhouse
- Active
- Updated 10 hours ago
- 2Beds
- 4Total Baths
- 1,800Sq. Ft.

This is a carousel with tiles that activate property listing cards. Use the previous and next buttons to navigate.
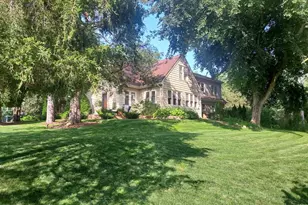
- Single Family
- Active
- Updated 1 day ago
- 5Beds
- 2Total Baths
- 3,200Sq. Ft.
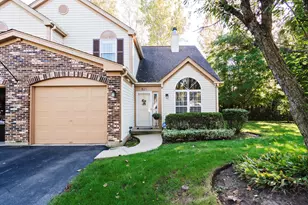
- Townhouse
- Active
- Updated 1 day ago
- 2Beds
- 2Total Baths
- 1,308Sq. Ft.
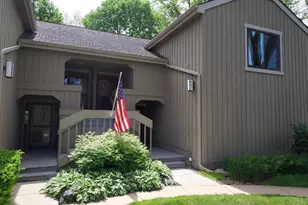
- Condo
- Active
- Updated 2 days ago
- 2Beds
- 3Total Baths
- 1,909Sq. Ft.
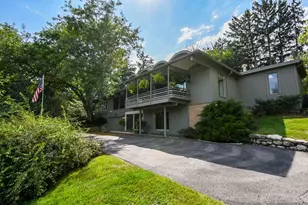
- Single Family
- Active
- Updated 3 hours ago
- 4Beds
- 3Total Baths
- 3,940Sq. Ft.
This is a carousel with tiles that activate property listing cards. Use the previous and next buttons to navigate.
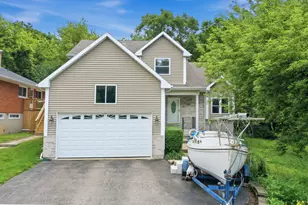
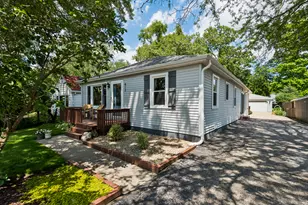

- Single Family
- Closed
- Updated 3 days ago
- 3Beds
- 3Total Baths
- 2,292Sq. Ft.

601 Sheridan Drive, Wauconda, IL 60084 (MLS# 12708054) is a Single Family property that was sold at $380,000 on August 18, 2026. Want to learn more about 601 Sheridan Drive? Do you have questions about finding other Single Family real estate for sale in Wauconda? You can browse all Wauconda real estate or contact a Coldwell Banker agent to request more information.