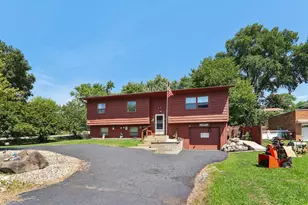
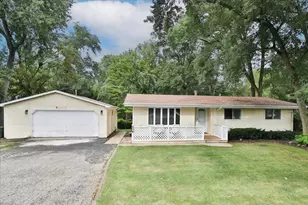
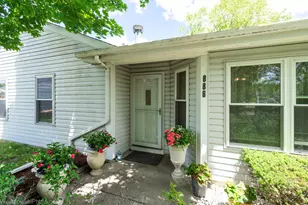
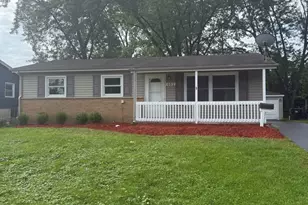
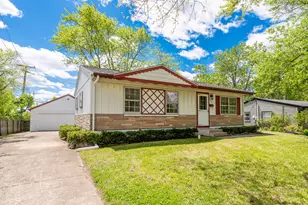
Full Property Details for 700 Larkdale Row
General
- Sold For: $311,000
- Taxes: $6,719 (2024)
- Status: Closed
- Type: Single Family
- Source: MRED
- MLS ID: 12672692
- Added to Site: 100 day(s) ago
Interior
- Interior Features: Granite Counters
- Appliances: Dishwasher, Refrigerator, Washer, Dryer, Disposal, Oven, Range Hood, Electric Cooktop
Rooms
- Total Bathrooms: 2
- Full Bathrooms: 2
- Bathroom Features: Whirlpool, Separate Shower
Additional Information
Exterior
- Exterior Features: Fire Pit
Parking
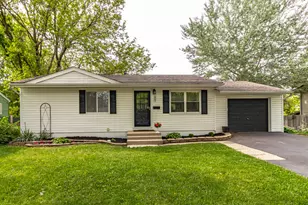
- Garage: Yes
- Attached garage: Yes
- Garage Spaces: 2
- Total Spaces: 2
- Parking Features: Asphalt, Garage Door Opener, Yes, Garage Owned, Attached, Garage
Location
- Area: Wauconda
- County: Lake
- Subdivision: Larkdale
- Driving Directions: USE your favorite map. Home is West of Rand Road (Rt. 12) and North for Route 176. Corner of Cook Street & Larkdale Row. Home faces Cook St. FYI- Larkdale Row zig zags throughout the neighborhood!
School Information
- School District: 118
- Midd School District: 118
- Elementary School: Robert Crown Elementary School
- Middle School: Matthews Middle School
- High School: Wauconda Comm High School
- Private School: Wauconda Comm High School
Community
- Assoc. Fees Include: None
Heating & Cooling
- Cooling Type: Central Air Conditioning
- Heating Type: Natural Gas
Utilities
Structural Information
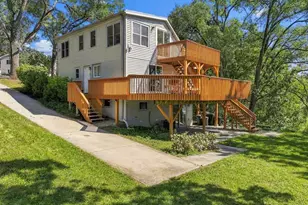
- Architectural Style: Step Ranch
- Construction: Vinyl Siding
- Exterior Const.: Vinyl Siding
- Basement Desc.: None
- Foundation: Concrete Perimeter
- Roof: Asphalt
- Windows: Screens, Garden Window(s), Some Tilt-In Windows, Vinyl Frames
- Doors: 6 Panel Door(s), Sliding Glass Door(s)
- Square Feet: 1,420
- Sq. Ft. Source: Assessor
- Year Built: 1962
- Built Before 1978: Yes
- Remodeled/Updated: 2022
Manufactured Home
Additional Structures
- Other Structures: Gazebo, Outdoor Kitchen
Lot Features
- Lot Size (Acres): 0.216
- Lot Size Range: Less than .25 Acre
- Lot Dimensions: 90 x 58 x 35.8 x 34.1 x 30.2 x 26.4 x 115.7
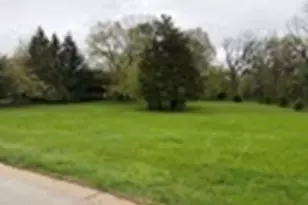
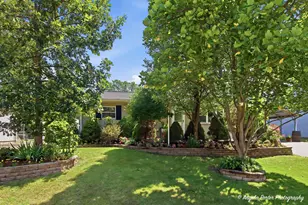
- Lot Features: Corner Lot, Mature Trees
Financial Considerations
- Parking Included: Yes
- Assessment Year: 1962
- Tax Amount: $6,719
- Tax Year: 2024
Disclosures and Reports
- Ownership: Fee Simple
- Property ID: 9233070140000
Listed by Keller Williams North Shore West
Sold by @properties Christie's International Real Estate