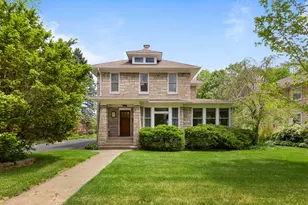

This is a carousel with tiles that activate property listing cards. Use the previous and next buttons to navigate.
1/1
$430,000
This is a carousel with tiles that activate property listing cards. Use the previous and next buttons to navigate.
1/1
Property Description
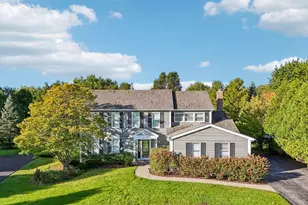
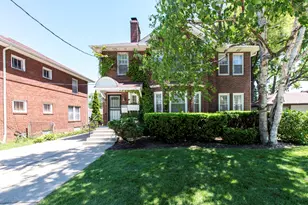
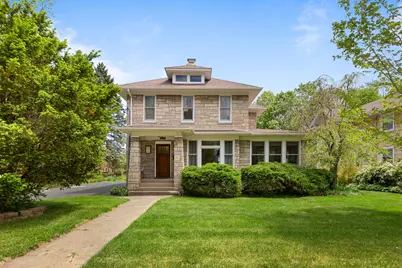
Renovated and expanded vintage home on tree-lined Sheridan Road in Waukegan's Near North Historic District. The first floor has been expanded and reconfigured, designed by Diana Melichar Architects of Lake Forest. The renovation included the addition of an airy sunroom at the rear of the house featuring Hardy Board exterior siding, stained cement floor, beamed ceiling, gas fireplace and oversized windows and sliding glass door for maximum views of the expansive back yard ... which leads to the bluff overlooking Lake Michigan in the distance. There is also a walking path behind the garage which leads down the bluff towards the lake. An ideal floor plan on the main level features a separate dining room, spacious kitchen and living room, updated powder room, office area, and the sunroom. The remodeled kitchen is filled with natural sunlight through an oversized window, high end appliances, hardwood flooring, ample counter space and storage with built-in pantry in the cabinetry. Windows throughout have been replaced with high quality Marvin windows, stained and etched glass accents in the living room and dining room; glass blocks added in the basement to bring in daylight. A new solid wood front door opens to large foyer with brilliant crystal chandeliers and dramatic wooden staircase. Central A/C; tankless water heater; furnace replaced 2023. This elegant home features high ceilings throughout the first floor, the creation of a first floor laundry room, original hardwood floors refinished on first level, updated bathrooms and scenic views from north and east side of home. There is a seamless blend of Craftsman oak millwork with 19th Century millwork with bullseye casings. The expansive grounds are beautifully landscaped front, sides and rear. The 2-car garage features a unique bonus room with fireplace. There is ample room for parking several cars in long driveway and apron turnaround. The outdoor patio off the sunroom addition provides opportunity for serenity, privacy and recreation in the deep back yard with mature trees.
Full Property Details
Full Property Details for 1021 N Sheridan Rd
General
- Sold For: $430,000
- Taxes: $6,534 (2024)
- Status: Closed
- Type: Single Family
- Source: MRED
- MLS ID: 12651642
- Added to Site: 94 day(s) ago
Interior
- Interior Features: Built-in Features, Walk-In Closet(s), High Ceilings, Historic/Period Mlwk, Beamed Ceilings, Separate Dining Room, Pantry, Replacement Windows, Workshop
- Fireplace: Yes
- Fireplace(s): Family Room, Living Room, Exterior, Wood-Burning, Gas Log
- Appliances: Microwave, Dishwasher, Refrigerator, Disposal, Stainless Steel Appliance(s), Cooktop, Oven, Range Hood, Humidifier
- Flooring: Hardwood
Rooms
Bathrooms
- Total Bathrooms: 2
- Full Bathrooms: 1
- Half Bathrooms: 1
- Bathroom Features: Double Sink
Bedrooms
- Total Bedrooms: 4
Additional Information
- Equipment: Ceiling Fan(s)
- Other Features: School Bus Service, Commuter Bus, Commuter Train, Historical District
Parking
- Garage: Yes
- Garage Spaces: 2
- Total Spaces: 2
- Parking Features: Asphalt, Garage Door Opener, Garage, Yes, Garage Owned, Detached
Location
- Area: Park City / Waukegan
- County: Lake
- Subdivision: School Trustees
- Driving Directions: From Grand Avenue & Sheridan Road, NORTH to 1021 N. Sheridan
School Information
- School District: 60
- Midd School District: 60
- Elementary School: Greenwood Elementary School
- Middle School: Edith M. Smith Middle School
- High School: Waukegan High School
- Private School: Waukegan High School
Community
- Assoc. Fees Include: None
Heating & Cooling
- Cooling Type: Central Air Conditioning
- Heating Type: Natural Gas
Utilities
- Water: Lake Michigan
Structural Information
- Construction: Vinyl Siding, Stone
- Exterior Const.: Vinyl Siding, Stone
- Basement Desc.: Unfinished, Full
- Foundation: Brick/Mortar
- Roof: Asphalt
- Windows: Drapes, Double Pane Windows, ENERGY STAR Qualified Windows, Window Treatments, Some Stained Glass
- Doors: ENERGY STAR Qualified Doors, French Doors, Sliding Doors
- Sub-Flooring: Hardwood
- Square Feet: 2,364
- Sq. Ft. Source: Assessor
- Year Built: 1901
- Built Before 1978: Yes
- Remodeled/Updated: 2012
Lot Features
- Lot Size (Acres): 1.58
- Lot Size Range: 1.0 to 1.99 Acres
- Lot Dimensions: 89 x 785
- Lot Features: Mature Trees
Green Features
- Energy Efficient: Water Heater
Financial Considerations
- Parking Included: Yes
- Assessment Year: 1901
- Tax Amount: $6,534
- Tax Year: 2024
Disclosures and Reports
- Ownership: Fee Simple
- Property ID: 8164020070000
Get Pre-Approved Today
Schools
Schools serving 1021 N Sheridan Rd
School District:Waukegan Community Unit School District 60
| Name | Grades | Distance |
|---|---|---|
Greenwood Elementary School, Waukegan, IL 1919 North Avenue, Waukegan, IL 60087 | K-5 | 0.9 mi |
Daniel Webster Middle School 930 New York Street, Waukegan, IL 60085 | 6-8 | 1.1 mi |
Waukegan High School 1011 Washington Street, Waukegan, IL 60085 | 9-12 | 1.3 mi |
Disclaimer:
School attendance boundaries provided by ATTOM Data Solutions and are for reference only. Contact the school directly to verify enrollment eligibility.
Price & Sales History for 1021 N Sheridan Rd
Date
Details
Price
Change
Source
7/15/2026
Sold
$430,000
1.18%
MLS
5/22/2026
Listed
$425,000
—
MLS
Disclaimer: Historical sales information is derived from public records provided by the county offices. Information is not guaranteed and should be independently verified.
1021 N Sheridan Road, Waukegan, IL 60085 (MLS# 12651642) is a Single Family property that was sold at $430,000 on July 15, 2026. This property was listed by Debra Kruger from our North Shore Illinois Office.Want to learn more about 1021 N Sheridan Road? Do you have questions about finding other Single Family real estate for sale in Waukegan? You can browse all Waukegan real estate or contact a Coldwell Banker agent to request more information.