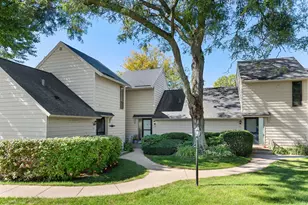
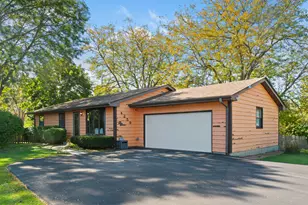
This is a carousel with tiles that activate property listing cards. Use the previous and next buttons to navigate.
1/36
$379,000 Just Listed
This is a carousel with tiles that activate property listing cards. Use the previous and next buttons to navigate.
1/36
Property Description
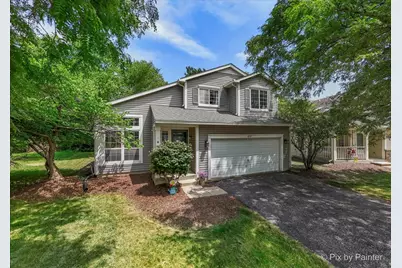
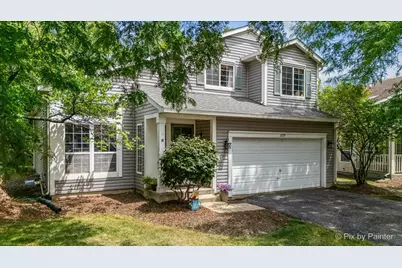
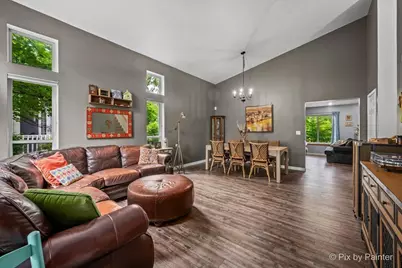
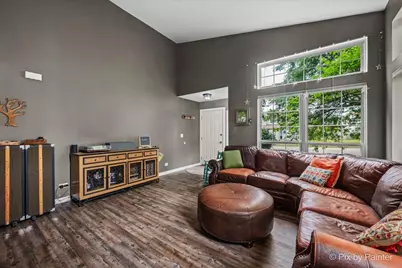
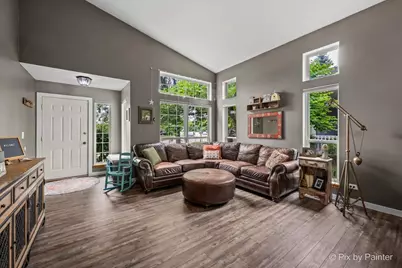
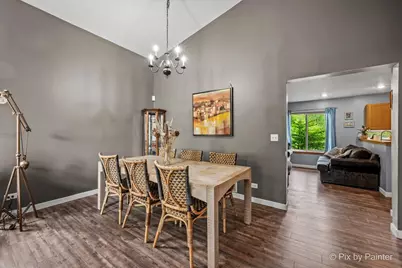
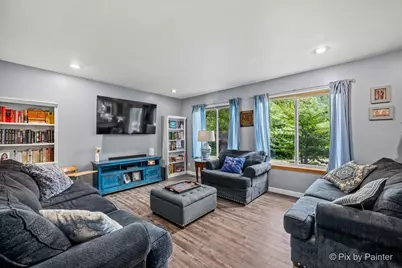
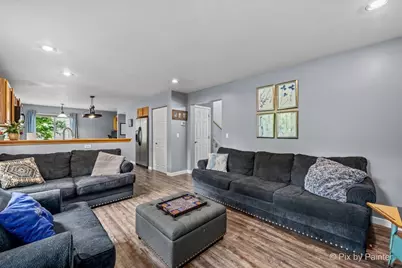
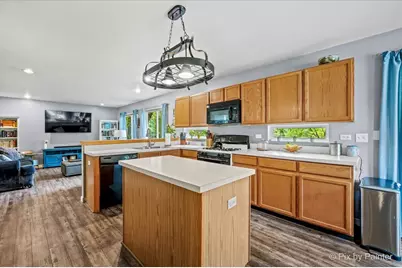
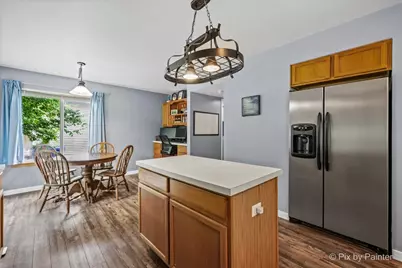
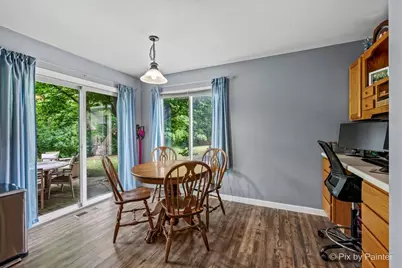
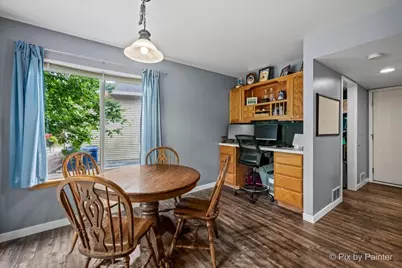
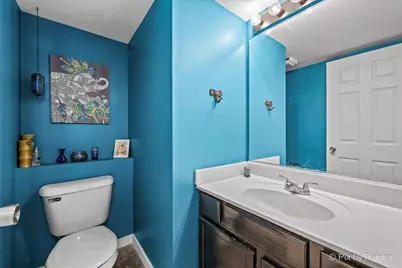
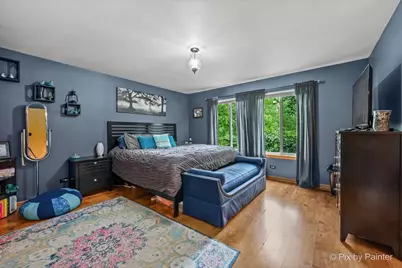
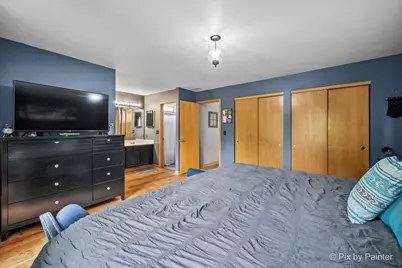
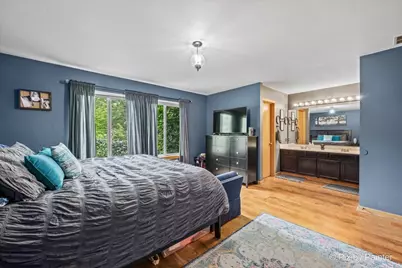
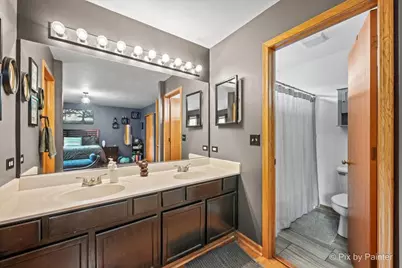
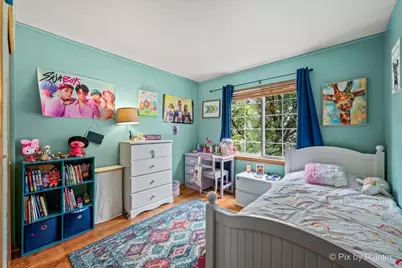
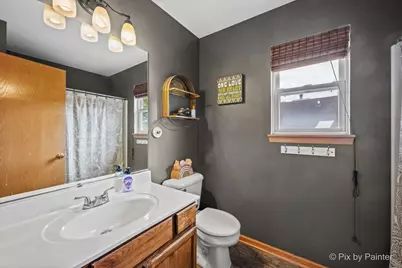
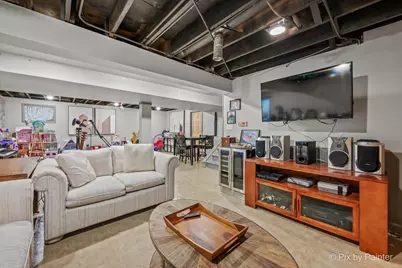
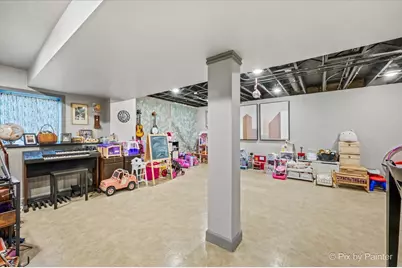
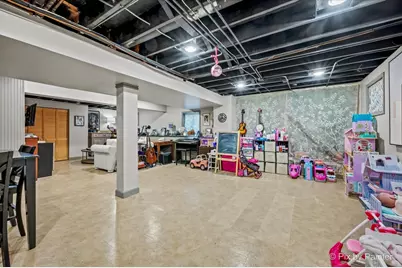
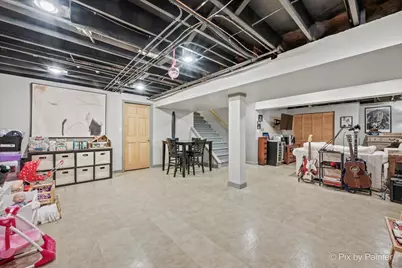
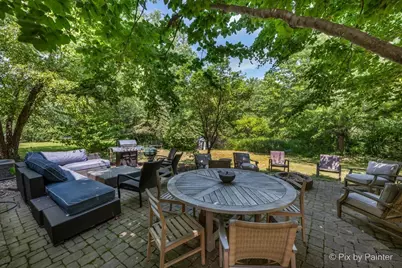
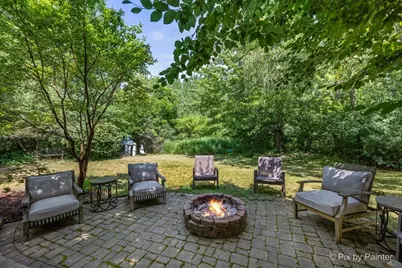
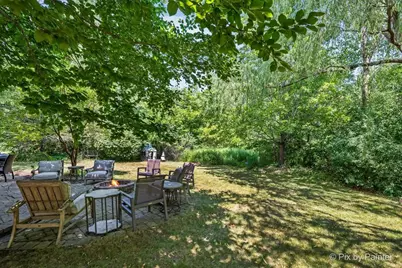
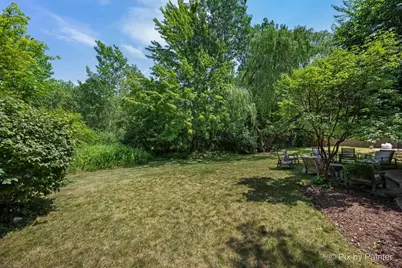
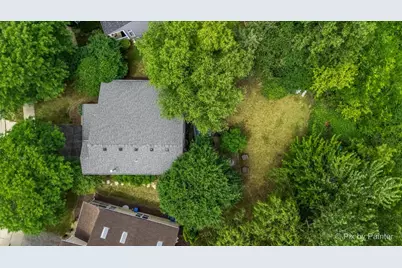
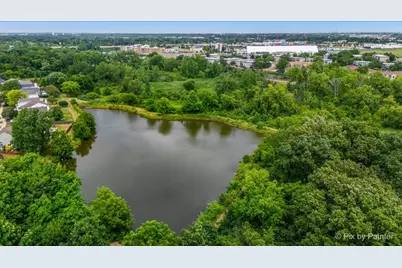
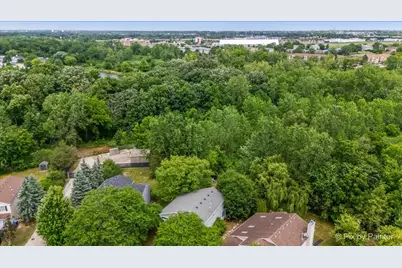
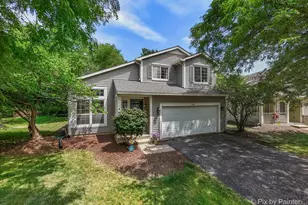
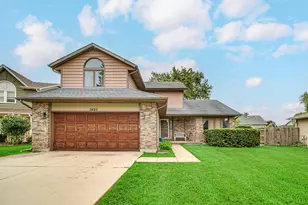
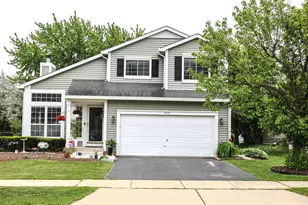
Welcome to this beautifully maintained 3-bedroom, 2.5-bath home offering the perfect blend of comfort, functionality, and convenience. From the moment you step inside, you'll appreciate the thoughtfully designed floor plan that provides an inviting flow for both everyday living and entertaining. The spacious living areas are complemented by generously sized bedrooms, giving everyone plenty of room to relax and unwind. At the heart of the home, the functional kitchen offers abundant cabinet and counter space, making meal preparation and family gatherings effortless. The adjoining dining and living spaces create a warm, welcoming atmosphere ideal for hosting holidays, celebrations, or quiet evenings at home. The enormous basement presents endless opportunities to customize the space to fit your lifestyle. Whether you envision a recreation room, home theater, fitness area, playroom, private office, or additional storage, the possibilities are endless. Step outside to enjoy the peaceful backyard, a perfect retreat for morning coffee, outdoor dining, gardening, or simply relaxing after a long day. The desirable lot provides an ideal balance of privacy and outdoor enjoyment. Conveniently located near major commuting routes, this home offers easy access to shopping, dining, parks, and everyday amenities while remaining close to highly rated schools. With its spacious layout, large rooms, functional design, and outstanding location, this home is ready for its next owners to move in and create lasting memories.
Full Property Details
Full Property Details for 1259 S Elder Ln
General
- Price: $379,000
- HOA FEE: $16/month
- HOA FEE FREQ.: Annually
- Taxes: $11,799 (2025)
- Status: Active
- Type: Single Family
- Source: MRED
- MLS ID: 12718037
Rental Information
- Complex Features: Curbs, Sidewalks, Street Lights, Street Paved
Interior
- Basement: Finished, F
- Interior Features: Cathedral Ceiling(s)
- Appliances: Range, Microwave, Dishwasher, Refrigerator, Washer, Dryer
- Flooring: Laminate
Rooms
Bathrooms
- Total Bathrooms: 3
- Full Bathrooms: 2
- Half Bathrooms: 1
Bedrooms
- Total Bedrooms: 3
Additional Information
- Equipment: Ceiling Fan(s), Sump Pump
- Other Features: School Bus Service
Parking
- Garage: Yes
- Attached garage: Yes
- Garage Spaces: 2
- Total Spaces: 2
- Parking Features: Asphalt, Garage Door Opener, Yes, Garage Owned, Attached, Garage
Location
- Area: Park City / Waukegan
- County: Lake
- Township: Warren
- Subdivision: Pleasant Hill
- Driving Directions: CTY W 120 (OPLAINE RD) TO MCGAW, RT ON CANDLESTICK WAY LFT ON BUTTERNUT TO ELDER TO #
School Information
- School District: 50
- Elem School District: 50
- Midd School District: 50
- High School District: 121
- Elementary School: Woodland Elementary School
- Middle School: Woodland Intermediate School
- High School: Warren Township High School
- Private School: Warren Township High School
Community
- Assoc. Fees Include: None
- Mgmt. Company: Rowcal
Heating & Cooling
- Cooling Type: Central Air Conditioning
- Heating Type: Natural Gas, Forced Air
Utilities
- Sewer: Public Sewer
- Water: Public
Structural Information
- Architectural Info: Traditional
- Architectural Style: Traditional
- Model: WALNUT
- Construction: Vinyl Siding
- Exterior Const.: Vinyl Siding
- Basement: Yes
- Basement Desc.: Finished, Full
- Windows: Screens
- Sub-Flooring: Laminate
- Square Feet: 2,299
- Sq. Ft. Source: Assessor
- Year Built: 1996
Manufactured Home
- Model: WALNUT
Lot Features
- Lot Size (Acres): 0.25
- Lot Size Range: Less than .25 Acre
- Lot Dimensions: 60 x 145
Financial Considerations
- Association Fee: $187
- Assoc Fee Freq.: Annually
- Parking Included: Yes
- Assessment Year: 1996
- Tax Amount: $11,799
- Tax Year: 2025
- Pays Sewer: Public Sewer
Disclosures and Reports
- Ownership: Fee Simple with Homeowners Association
- Property ID: 7352070260000
Listed by HomeSmart Connect LLC

Get Pre-Approved Today
Get a Great Insurance Rate
Schools
Schools serving 1259 S Elder Ln
School Districts:Woodland Community Consolidated School District 50, Warren Township High School District 121
| Name | Grades | Distance |
|---|---|---|
Woodland Elementary School, Gages Lake, IL 17261 West Gages Lake Road, Gages Lake, IL 60030 | 1-3 | 3.3 mi |
Woodland Primary School 17366 W Gages Lake Rd, Gages Lake, IL 60030 | PK-K | 3.4 mi |
Woodland Intermediate School 1115 N Hunt Club Rd, Gurnee, IL 60031 | 4-5 | 3.7 mi |
Woodland Middle School 7000 Washington Street, Gurnee, IL 60031 | 6-8 | 3.9 mi |
Warren Township High School 34090 N Almond Rd, Gurnee, IL 60031 | 9-12 | 4 mi |
Disclaimer:
School attendance boundaries provided by ATTOM Data Solutions and are for reference only. Contact the school directly to verify enrollment eligibility.
Tax History
Tax History for 1259 S Elder Ln
Year
Property Taxes
Change
Tax Assessment
Change
2024
$11,225
2%
$114,632
9%
2024
$11,009
16%
$104,984
8%
2023
$9,466
8%
$97,469
18%
2022
$8,800
2%
$82,697
4%
2021
$8,651
1%
$79,379
3%
2020
$8,532
—
$77,428
3%
2019
$8,537
10%
$75,180
10%
2018
$7,737
2%
$68,068
3%
2017
$7,607
1%
$66,117
5%
2016
$7,504
1%
$63,173
5%
2015
$7,417
2%
$59,913
—
2014
$7,257
3%
$59,913
3%
2013
$7,050
7%
$57,893
-9%
2012
$6,565
—
$63,617
—
Disclaimer: Historical tax information is derived from public records provided by the county offices. Information is not guaranteed and should be independently verified.
Estimate the Cost
Estimate the Cost for 1259 S Elder Ln
1259 S Elder Lane, Waukegan, IL 60085 (MLS# 12718037) is a Single Family property with 3 bedrooms, 2 full bathrooms and 1 partial bathroom. 1259 S Elder Lane is currently listed for $379,000 and was received on July 28, 2026. Want to learn more about 1259 S Elder Lane? Do you have questions about finding other Single Family real estate for sale in Waukegan? You can browse all Waukegan real estate or contact a Coldwell Banker agent to request more information.