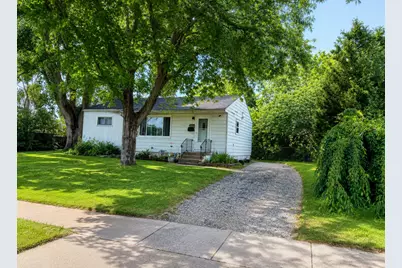
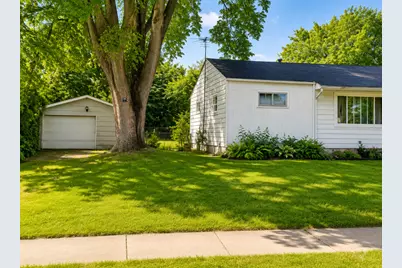
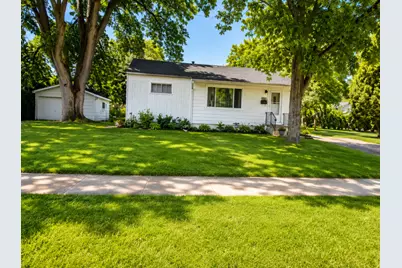
This is a carousel with tiles that activate property listing cards. Use the previous and next buttons to navigate.
1/4
$173,777 Contingent
This is a carousel with tiles that activate property listing cards. Use the previous and next buttons to navigate.
1/4
Property Description
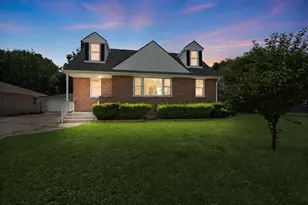
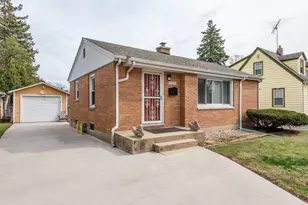
Looking for a home you can make your own? This property offers a rare opportunity to create the home of your dreams. With great bones, spacious potential, and endless possibilities, it's the perfect canvas for a buyer with vision. Major improvements have already been made, including a furnace less than four years old, a water heater less than four years old, and newer windows, providing a solid foundation for your renovation plans. The property is being sold AS-IS. Whether you're an investor, flipper, or homeowner ready to customize a space, this property is ready for its next chapter. Bring your ideas and imagination and unlock the potential this home has to offer.
Full Property Details
Full Property Details for 2127 Indian Rd
General
- Price: $173,777
- Taxes: $5,407 (2024)
- Status: Contingent
- Type: Single Family
- Source: MRED
- MLS ID: 12685837
Interior
- Basement: Unfinished
Rooms
Bathrooms
- Total Bathrooms: 1
- Full Bathrooms: 1
Bedrooms
- Total Bedrooms: 3
Parking
- Total Spaces: 3
- Parking Features: Yes
Location
- Area: Park City / Waukegan
- County: Lake
- Township: Waukegan
- Subdivision: Lake County Gardens
- Driving Directions: Sunset East towards Rt 131 turn South on Indian Rd
School Information
- School District: 60
- Elem School District: 60
- Midd School District: 60
- High School District: 60
Community
- Assoc. Fees Include: None
Heating & Cooling
- Cooling Type: None
- Heating Type: Natural Gas, Forced Air
Utilities
- Sewer: Public Sewer
- Water: Public
Structural Information
- Architectural Info: Ranch
- Architectural Style: Ranch
- Construction: Vinyl Siding
- Exterior Const.: Vinyl Siding
- Basement: Yes
- Basement Desc.: Unfinished, Full
- Square Feet: 864
- Sq. Ft. Source: Other
- Year Built: 1954
- Built Before 1978: Yes
Lot Features
- Lot Size Range: Less than .25 Acre
- Lot Dimensions: 83 x 100 x 63 x 82
Financial Considerations
- Parking Included: Yes
- Assessment Year: 1954
- Tax Amount: $5,407
- Tax Year: 2024
- Pays Sewer: Public Sewer
Disclosures and Reports
- Ownership: Fee Simple
- Property ID: 8074040170000
Listed by Double R Realty LLC

Get Pre-Approved Today
Get a Great Insurance Rate
Schools
Schools serving 2127 Indian Rd
School District:Waukegan Community Unit School District 60
| Name | Grades | Distance |
|---|---|---|
Oakdale Elementary School, Waukegan, IL 2230 North McAree Road, Waukegan, IL 60087 | K-5 | 0.2 mi |
Miguel Juarez Middle School 201 North Butrick Street, Waukegan, IL 60085 | 6-8 | 2.3 mi |
Waukegan High School 1011 Washington Street, Waukegan, IL 60085 | 9-12 | 2.6 mi |
Disclaimer:
School attendance boundaries provided by ATTOM Data Solutions and are for reference only. Contact the school directly to verify enrollment eligibility.
Tax History
Tax History for 2127 Indian Rd
Year
Property Taxes
Change
Tax Assessment
Change
2024
$5,407
16%
$66,915
7%
2024
$4,657
18%
$62,304
11%
2023
$3,957
10%
$56,284
21%
2022
$3,599
—
$46,372
14%
2021
$3,599
1%
$40,520
7%
2020
$3,569
—
$37,749
9%
2019
$3,569
18%
$34,591
20%
2018
$3,028
8%
$28,811
13%
2017
$2,793
12%
$25,489
15%
2016
$2,496
7%
$22,149
12%
2015
$2,335
-15%
$19,823
—
2014
$2,754
-3%
$19,823
-11%
2013
$2,830
-24%
$22,265
-24%
2012
$3,727
—
$29,215
—
Disclaimer: Historical tax information is derived from public records provided by the county offices. Information is not guaranteed and should be independently verified.
Estimate the Cost
Estimate the Cost for 2127 Indian Rd
2127 Indian Road, Waukegan, IL 60087 (MLS# 12685837) is a Single Family property with 3 bedrooms and 1 full bathroom. 2127 Indian Road is currently listed for $173,777 and was received on June 25, 2026. Want to learn more about 2127 Indian Road? Do you have questions about finding other Single Family real estate for sale in Waukegan? You can browse all Waukegan real estate or contact a Coldwell Banker agent to request more information.