This is a carousel with tiles that activate property listing cards. Use the previous and next buttons to navigate.
1/34
$299,900
This is a carousel with tiles that activate property listing cards. Use the previous and next buttons to navigate.
1/34
Property Description
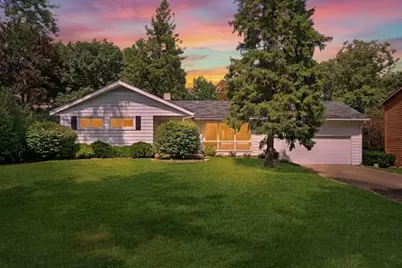
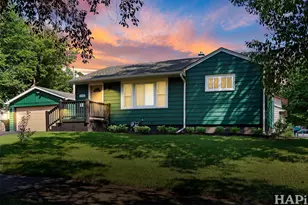
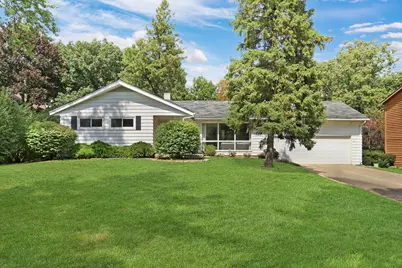
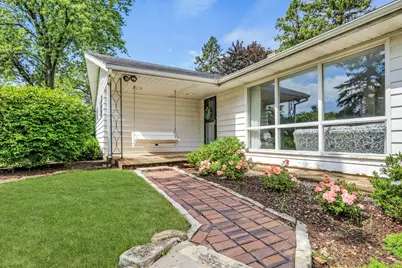
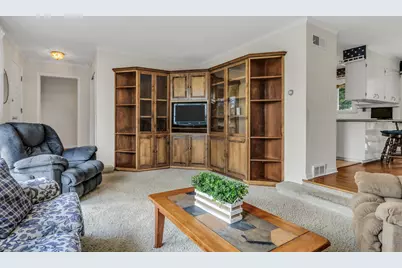
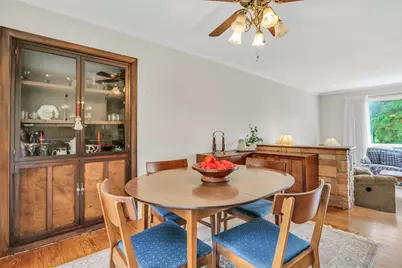
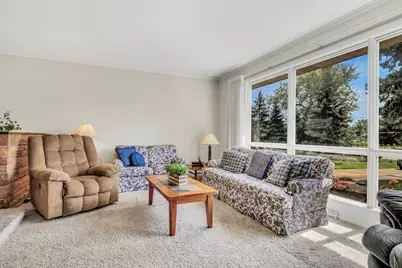
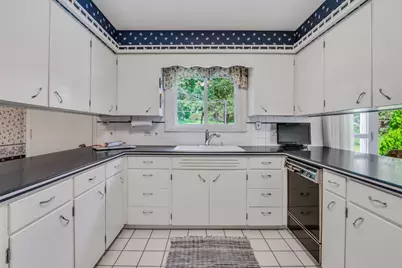
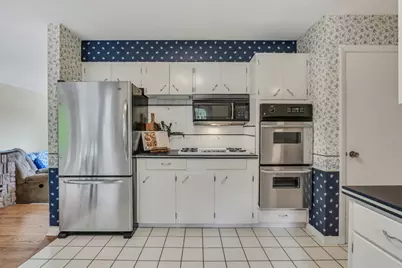
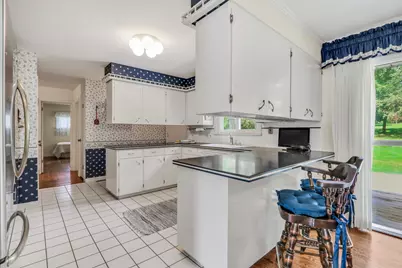
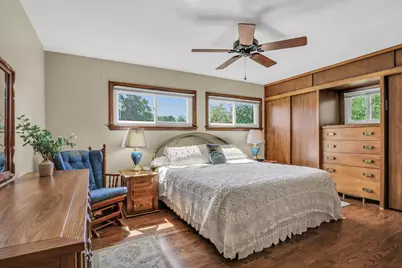
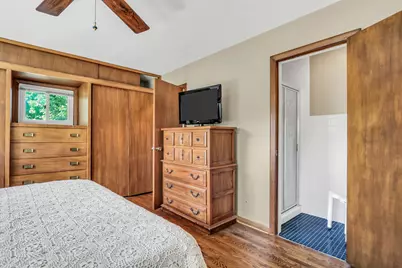
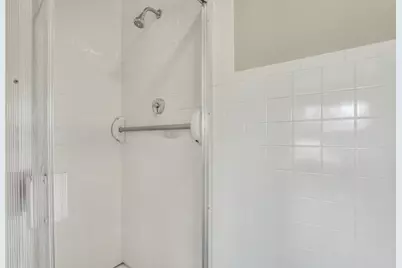
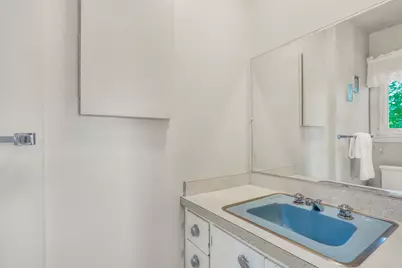
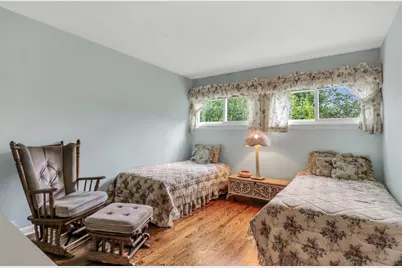
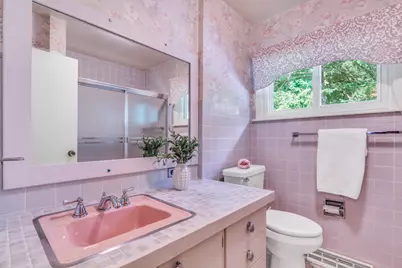
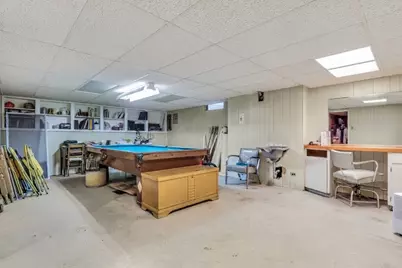
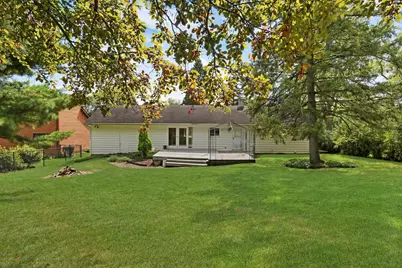
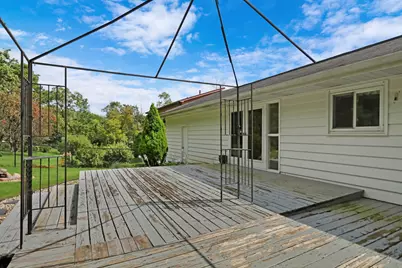
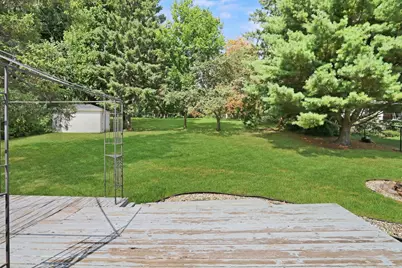
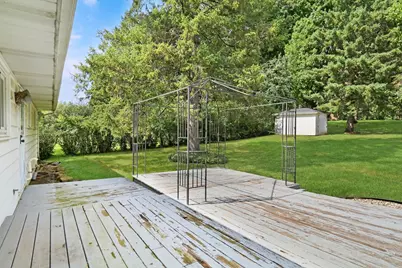
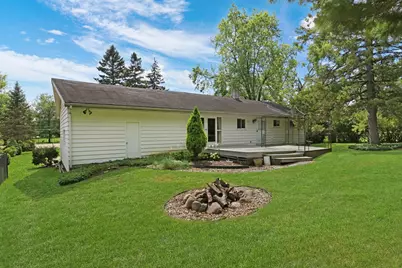
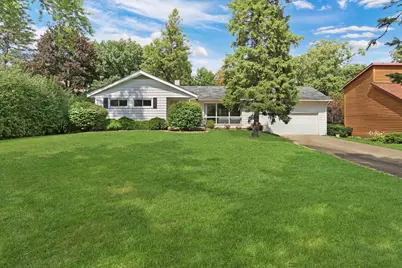
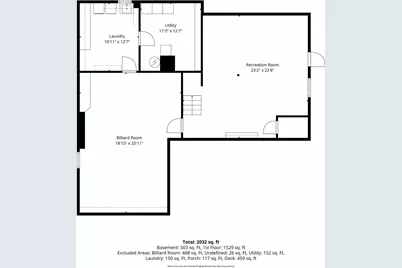
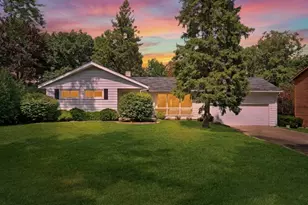
Incredibly RARE sprawling ranch on a large PRIVATE lot in Bonnie Brook! Sit out and enjoy a little peace and quiet on the front porch. LARGE fabulous floor plan with sun-drenched living room. NEW WINDOWS approx 7 years old! Dining area with custom built in storage space and breakfast bar! LARGE kitchen with abundance of prep & storage space! Double oven for holiday prep, cook top, peninsula, and my oh my- what a view from the kitchen sink! Master Bedroom with gorgeous hardwood floors, custom built-ins for extra storage and ensuite with walk in shower. Two great size guest rooms! Need a little extra space? Head on down to the enormous finished basement, make it your own because there is no shortage of space! Relax out on the deck and enjoy serene green private views or gather around the fire pit for spooky ghost stories this fall! Storage shed for all your extra yard toys! EXTRA DEEP 2.5 car garage with loft storage space & a cement driveway that could easily fit 6 cars! Across from Diamond Park- close to shopping, schools, restaurants and highway access! Furnace / AC approx. 12 years old, Water Heater 2016 *SOLD AS IS WHERE IS *
Full Property Details
Full Property Details for 2414 Sunset Ave
General
- Price: $299,900
- Taxes: $5,889 (2025)
- Status: Active
- Type: Single Family
- Source: MRED
- MLS ID: 12737916
- Updated: 9/18/2026
- Added to Site: 15 day(s) ago
Interior
- Basement: Finished, F
- Interior Features: 1st-Floor Bedroom, 1st-Floor Bath
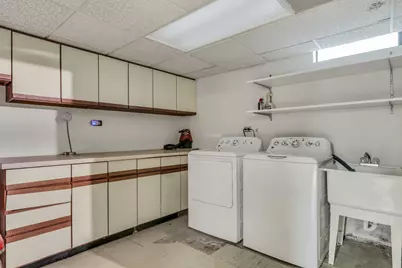
- Appliances: Double Oven, Microwave, Dishwasher, Refrigerator, Washer, Dryer, Stainless Steel Appliance(s), Cooktop
Rooms
Bathrooms
- Total Bathrooms: 2
- Full Bathrooms: 2
- Bathroom Features: Separate Shower
Bedrooms
- Total Bedrooms: 3
Parking
- Garage: Yes
- Attached garage: Yes
- Garage Spaces: 2.5
- Total Spaces: 2
- Parking Features: Concrete, Garage Door Opener, Yes, Garage Owned, Attached, Garage
Location
- Area: Park City / Waukegan
- County: Lake
- Township: Waukegan
- Driving Directions: Lewis to Sunset Ave. west to #
School Information
- School District: 60
- Elem School District: 60
- Midd School District: 60
- High School District: 60
- Elementary School: Glen Flora Elementary School
- Middle School: Robert E Abbott Middle School
- High School: Waukegan High School
- Private School: Waukegan High School
Community
- Assoc. Fees Include: None
Heating & Cooling
- Cooling Type: Central Air Conditioning
- Heating Type: Natural Gas, Forced Air
Utilities
- Sewer: Public Sewer
- Water: Public
Structural Information
- Architectural Info: Ranch
- Architectural Style: Ranch
- Construction: Vinyl Siding
- Exterior Const.: Vinyl Siding
- Basement: Yes
- Basement Desc.: Finished, Full
- Roof: Asphalt
- Windows: All
- Square Feet: 1,507
- Sq. Ft. Source: Assessor
- Year Built: 1960
- Built Before 1978: Yes
Additional Structures
- Other Structures: Shed(s)
Lot Features
- Lot Size (Acres): 0.351
- Lot Size Range: .25 to .49 Acre
- Lot Dimensions: 80 x 193
Financial Considerations
- Assessment Year: 1960
- Tax Amount: $5,889
- Tax Year: 2025
- Pays Sewer: Public Sewer
Disclosures and Reports
- Ownership: Fee Simple
- Property ID: 8081030180000
Listed by Keller Williams North Shore West
Get Pre-Approved Today
Get a Great Insurance Rate
Schools
Schools serving 2414 Sunset Ave
School District:Waukegan Community Unit School District 60
| Name | Grades | Distance |
|---|---|---|
Oakdale Elementary School, Waukegan, IL 2230 North McAree Road, Waukegan, IL 60087 | K-5 | 0.3 mi |
Jack Benny Middle School 1401 Montesano Avenue, Waukegan, IL 60087 | 6-8 | 0.8 mi |
Waukegan High School 1011 Washington Street, Waukegan, IL 60085 | 9-12 | 2.5 mi |
Disclaimer:
School attendance boundaries provided by ATTOM Data Solutions and are for reference only. Contact the school directly to verify enrollment eligibility.
Price & Sales History for 2414 Sunset Ave
Date
Details
Price
Change
Source
9/07/2026
Listed
$299,900
—
MLS
Disclaimer: Historical sales information is derived from public records provided by the county offices. Information is not guaranteed and should be independently verified.

Tax History
Tax History for 2414 Sunset Ave
Year
Property Taxes
Change
Tax Assessment
Change
2024
$5,701
6%
$87,743
7%
2024
$5,368
2%
$81,697
12%
2023
$5,251
13%
$72,930
13%
2022
$4,647
1%
$64,716
16%
2021
$4,622
1%
$55,572
7%
2020
$4,555
—
$51,772
9%
2019
$4,555
-11%
$47,441
-5%
2018
$5,138
10%
$49,710
13%
2017
$4,691
33%
$43,980
30%
2016
$3,526
8%
$33,820
12%
2015
$3,255
2%
$30,270
—
2014
$3,197
-4%
$30,270
1%
2013
$3,337
-29%
$29,881
-24%
2012
$4,697
—
$39,208
—
Disclaimer: Historical tax information is derived from public records provided by the county offices. Information is not guaranteed and should be independently verified.
Estimate the Cost
Estimate the Cost for 2414 Sunset Ave
2414 Sunset Avenue, Waukegan, IL 60087 (MLS# 12737916) is a Single Family property with 3 bedrooms and 2 full bathrooms. 2414 Sunset Avenue is currently listed for $299,900 and was received on September 07, 2026. Want to learn more about 2414 Sunset Avenue? Do you have questions about finding other Single Family real estate for sale in Waukegan? You can browse all Waukegan real estate or contact a Coldwell Banker agent to request more information.