This is a carousel with tiles that activate property listing cards. Use the previous and next buttons to navigate.
1/16
$1,850 Just Listed
This is a carousel with tiles that activate property listing cards. Use the previous and next buttons to navigate.
1/16
Property Description
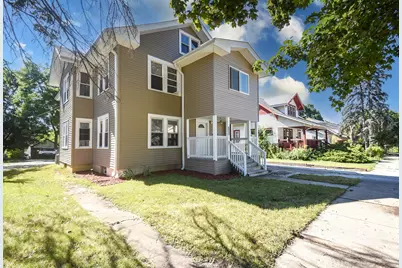
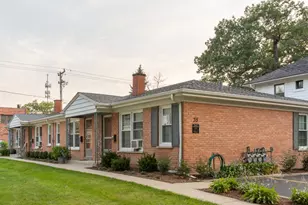
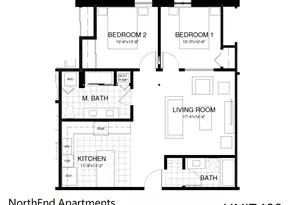
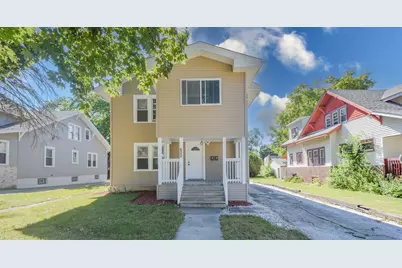
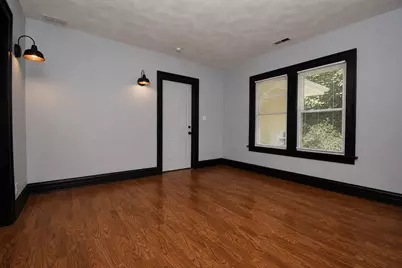
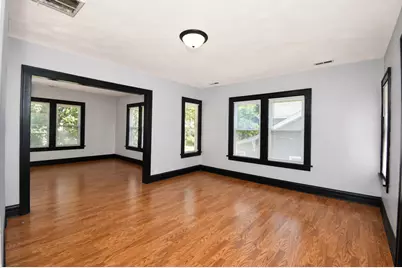
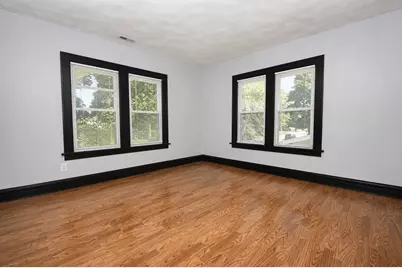
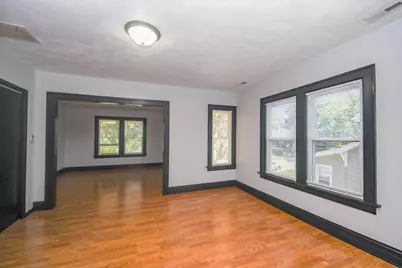
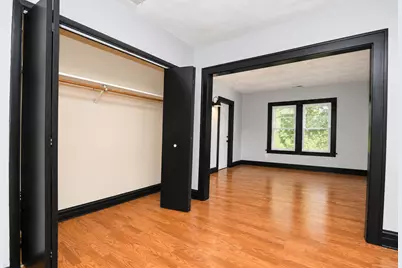
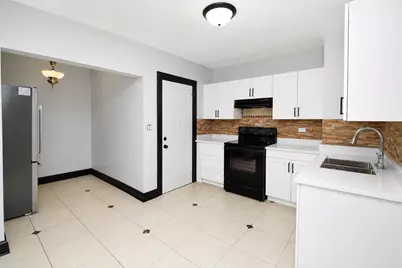
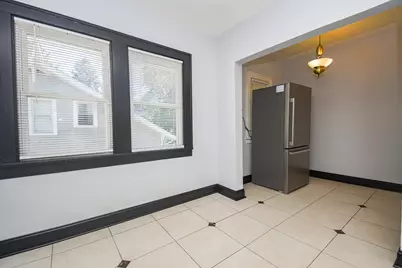
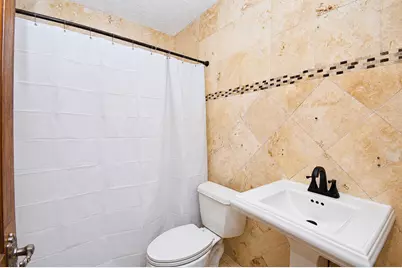
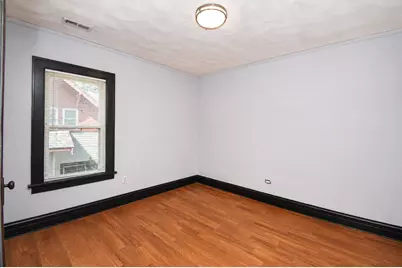
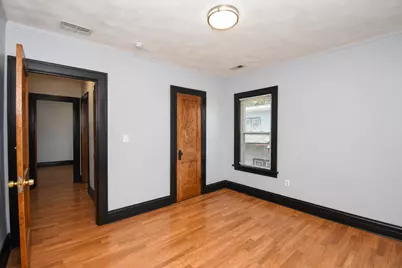
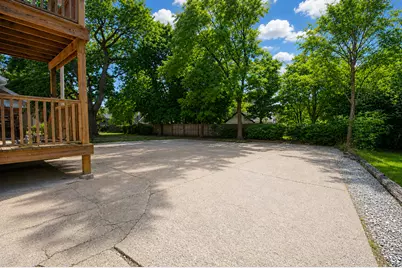
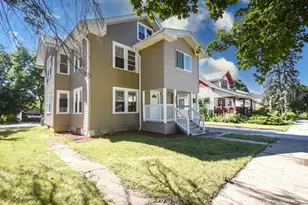
Welcome home to this charming first-floor apartment, offering classic character and modern updates. The home features brand-new siding and a new roof, soaring ceilings, beautiful hardwood floors, and abundant natural light. The spacious layout includes a generous living room, a separate formal dining room, two bedrooms, and an updated kitchen with newer cabinetry and modern appliances. Enjoy your own back porch, plus plenty of parking in the rear. Please note: The photos shown are of the upstairs apartment, which has the same layout as the first floor except the upstairs unit includes an office. The first-floor apartment is currently being remodeled, and updated photos will be added when available. The first-floor unit does not have a separate office. Tenant is responsible for gas, electric, and water. Conveniently located near shopping, restaurants, parks, schools, and major roadways. The apartment is expected to be ready for occupancy November 1. Schedule your showing today and get ready to make it home!
Full Property Details
Full Property Details for 600 Sunderlin St #1
General
- Rent: $1,850
- Status: Active
- Type: Rental
- Source: MRED
- MLS ID: 12789276
- Updated: 10/19/2026
- Added to Site: 1 day(s) ago
Rental Information
- Lease/Rent Term: 12 Months
- Lease Includes: Water, Parking, Exterior Maintenance, Lawn Care, Snow Removal
- Date Available: 11/1/2026
Interior
- Basement: None
- Appliances: Range, Refrigerator
- Flooring: Hardwood
Rooms
Bathrooms
- Total Bathrooms: 1
- Full Bathrooms: 1
Bedrooms
- Total Bedrooms: 2
Additional Information
- Other Features: School Bus Service, Commuter Bus, Commuter Train, Non-Smoking Building, Non-Smoking Unit
Parking
- Total Spaces: 2
- Parking Features: Asphalt, Driveway, Yes
Location
- Area: Park City / Waukegan
- County: Lake
- Township: Waukegan
- Driving Directions: BELVIDERE + JACKSON E TO LINCOLN TO GEORGE TO SUNDERLIN
School Information
- School District: 60
- Elem School District: 60
- Midd School District: 60
- High School District: 60
Community
- Pets Allowed: Yes
- Pets: Cats OK, Dogs OK, Number Limit, Size Limit
- Pet Restrictions: Cats OK, Dogs OK, Number Limit, Size Limit, / 50lbs.
Heating & Cooling
- Cooling Type: None
- Heating Type: Gas, Baseboard
Utilities
- Sewer: Public Sewer
- Water: Public
Structural Information
- Structure Type: Flat, Low-Rise (1 to 3 Stories)
- Construction: Vinyl Siding
- Exterior Const.: Vinyl Siding
- Basement Desc.: None
- Foundation: Brick/Mortar, Concrete Perimeter
- Roof: Asphalt
- Sub-Flooring: Hardwood
- Entry Floor Number: 1
- Stories/Levels: 2
- Square Feet: 950
- Sq. Ft. Source: Assessor
- Year Built: 1945
- Built Before 1978: Yes
- Remodeled/Updated: 2026
Unit Information
- Units in Building: 2
Lot Features
- Lot Dimensions: 50 x 125
Animals
- Animals Allowed: Cats OK, Dogs OK, Number Limit, Size Limit
Financial Considerations
- Lease Price: $1,850
- Parking Included: Yes
- Security Deposit: $1,850
- Assessment Year: 1945
- Pays Sewer: Public Sewer
Listed by Compass
Get a Great Insurance Rate
Price History for 600 Sunderlin St #1
Date
Details
Price
Change
Source
10/19/2026
Listed
$1,850
—
MLS
Disclaimer: Historical sales information is derived from public records provided by the county offices. Information is not guaranteed and should be independently verified.
600 Sunderlin Street #1, Waukegan, IL 60085 (MLS# 12789276) is a Rental property with 2 bedrooms and 1 full bathroom. 600 Sunderlin Street #1 is currently listed for rent at $1,850 and was received on October 19, 2026. Want to learn more about 600 Sunderlin Street #1? Do you have questions about finding other real estate for sale or rent in Waukegan? You can browse all Waukegan rentals or contact a Coldwell Banker agent to request more information.