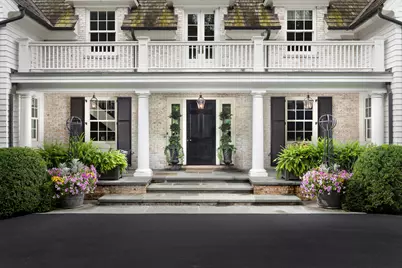
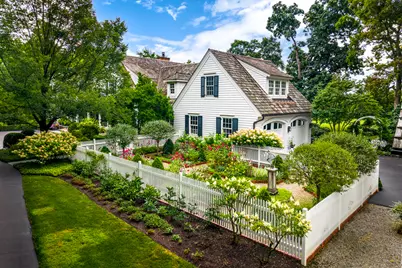


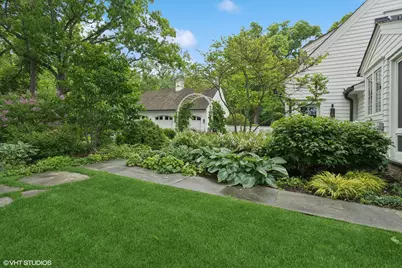
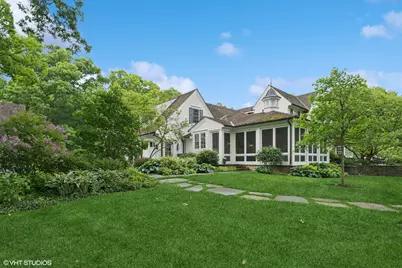



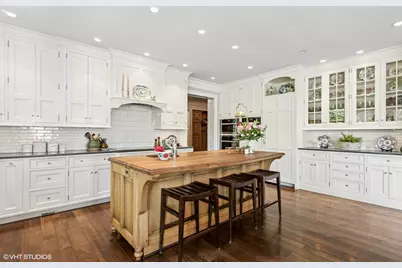
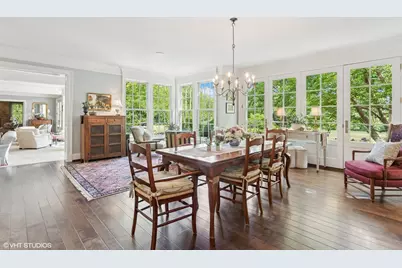

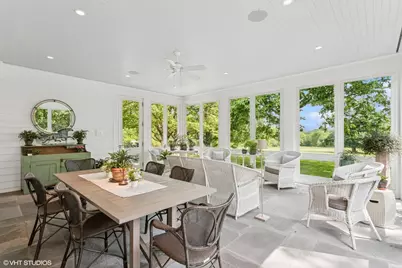
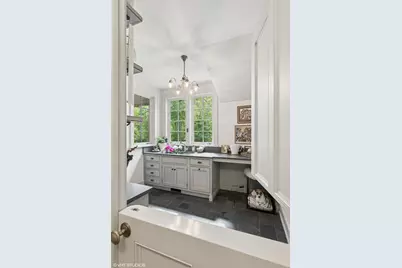






This is a carousel with tiles that activate property listing cards. Use the previous and next buttons to navigate.
$5,490,000
This is a carousel with tiles that activate property listing cards. Use the previous and next buttons to navigate.
Full Property Details for 34W093 Army Trail Rd
General
- Price: $5,490,000
- Taxes: $44,180 (2023)
- Status: Active
- Type: Single Family
- Source: MRED
- MLS ID: 12593551
- Updated: 5/22/2026
- Added to Site: 360 day(s) ago
Interior
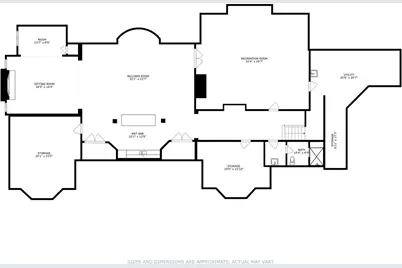
- Basement: Partially
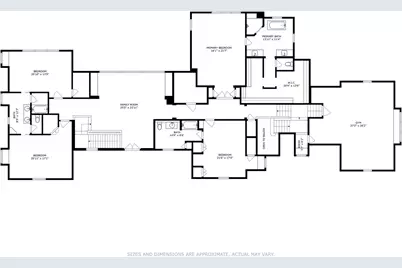
- Interior Features: 1st-Floor Bedroom, 1st-Floor Bath, Built-in Features, Walk-In Closet(s), Bookcases, High Ceilings, Coffered Ceiling(s), Separate Dining Room, Pantry
- Fireplace: Yes
- Number of Fireplaces: 3
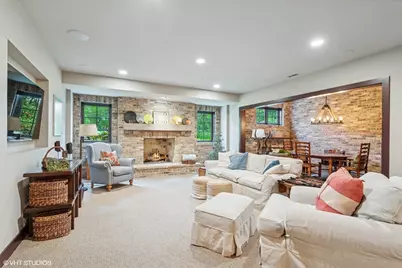
- Fireplace(s): Family Room, Basement, Den/Library, Wood-Burning, Gas Log, Gas Starter
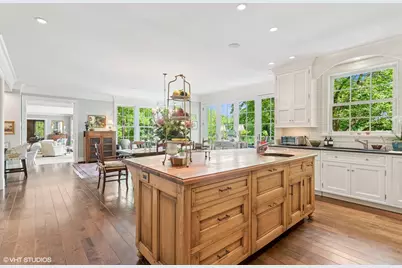
- Flooring: Hardwood
Rooms
Bathrooms
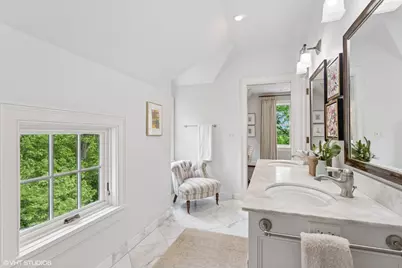
- Total Bathrooms: 6
- Full Bathrooms: 5
- Half Bathrooms: 1
- Basement Baths: Yes
- Bathroom Features: Steam Shower
Bedrooms
- Total Bedrooms: 5
Additional Information
- Other Features: School Bus Service
Exterior
- Exterior Features: Balcony, Dog Run, Fire Pit, Other
Parking
- Garage: Yes
- Attached garage: Yes
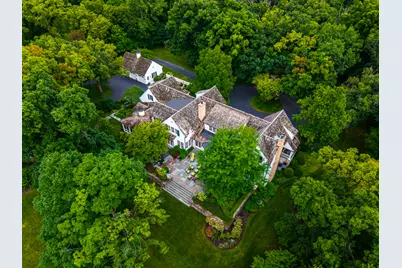
- Garage Spaces: 5
- Total Spaces: 5
- Parking Features: Asphalt, Yes, Garage Owned, Attached, Detached, Garage
Location
- Area: Wayne
- County: Kane
- Township: St. Charles
- Driving Directions: From Chicago, take 90 west toward Rockford, exit at Rt 59 and then take a right onto Sterns Rd to Dunham to Army Trail Rd or just exit at Army Trail Rd from Rt 59. You will pass Dunham Castle, drive approximately one mile, and enter through the gate/stone pillars on the left. The property is marked with the red address sign and you will take the first drive on right off this private road that is shared only with one other property.
School Information
- School District: 46
- Elem School District: 46
- Midd School District: 46
- High School District: 46
Community
- Assoc. Fees Include: None
Heating & Cooling
- Cooling Type: Central Air Conditioning
- Heating Type: Electric
Utilities
- Sewer: Septic Tank
- Water: Well
Structural Information
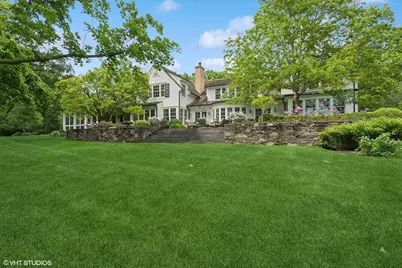
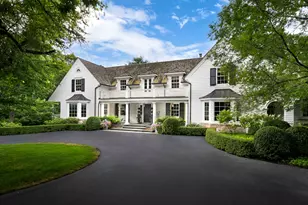
- Construction: Brick, Cedar, Stone
- Exterior Const.: Brick, Cedar, Stone
- Basement: Yes
- Basement Desc.: Partially Finished, Partial Exposure, 9 ft + pour, Rec/Family Area, Storage Space, Full, Daylight
- Windows: Screens
- Sub-Flooring: Hardwood
- Square Feet: 10,820
- Sq. Ft. Source: Other
- Year Built: 2010
Additional Structures
- Other Structures: Barn(s), Gazebo, Dog Kennel, Second Garage, See Remarks
Lot Features
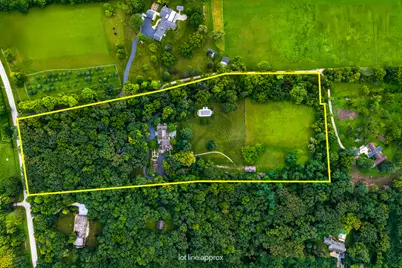
- Lot Size (Acres): 12.4
- Lot Size Range: 10 or More Acres
- Lot Dimensions: 400 x 1600 x 550 x 1500
- Fence: Yes
- Fencing (Description): Invisible
Financial Considerations
- Assessment Year: 2010
- Tax Amount: $44,180
- Tax Year: 2023
- Pays Sewer: Septic Tank
Disclosures and Reports
- Ownership: Fee Simple
- Special Conditions: List Broker Must Accompany
- Property ID: 914200024
Listed by @properties Christie's International Real Estate
Schools serving 34W093 Army Trail Rd
| Name | Grades | Distance |
|---|---|---|
Wayne Elementary School, Wayne, IL 5N443 School St, Wayne, IL 60184 | K-6 | 2.1 mi |
South Elgin High School 760 East Main Street, South Elgin, IL 60177 | 9-12 | 3.4 mi |
Price & Sales History for 34W093 Army Trail Rd
Estimate the Cost for 34W093 Army Trail Rd
34W093 Army Trail Road, Wayne, IL 60184 (MLS# 12593551) is a Single Family property with 5 bedrooms, 5 full bathrooms and 1 partial bathroom. 34W093 Army Trail Road is currently listed for $5,490,000 and was received on June 05, 2025. Want to learn more about 34W093 Army Trail Road? Do you have questions about finding other Single Family real estate for sale in Wayne? You can browse all Wayne real estate or contact a Coldwell Banker agent to request more information.