This is a carousel with tiles that activate property listing cards. Use the previous and next buttons to navigate.
1/1
$780,000
This is a carousel with tiles that activate property listing cards. Use the previous and next buttons to navigate.
1/1
Property Description
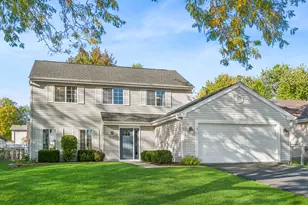
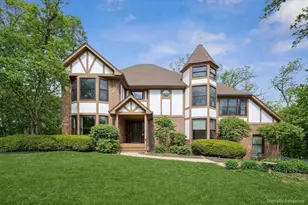
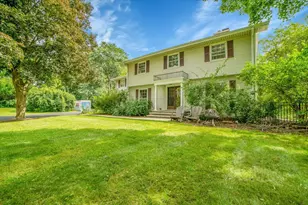
Welcome to 1050 Aster Lane in the sought-after Forest Trails community, known for its mature landscaping, wooded surroundings, and peaceful setting. This spacious home offers nearly 5,000 square feet of finished living space across all levels. A dramatic two-story foyer opens to hardwood floors throughout the main and second levels, accented by elegant inlays. The thoughtfully designed floor plan features formal living and dining rooms, along with comfortable everyday living spaces centered around the family room and kitchen. The kitchen is appointed with white cabinetry, stainless steel appliances, a large center island with sink, and a butler's pantry with glass-front display cabinetry connecting to the formal dining room. Large bay windows showcase beautiful views of the private wooded backyard, while the expansive deck provides the perfect space to relax and enjoy the natural surroundings. A private first-floor office offers flexibility and can serve as a main-level bedroom, complemented by an adjacent FULL bath. The laundry room is on the main level with exterior access. An oversized 3-car garage features approximately 30 feet of depth providing ample room for large vehicles, storage, or a workshop and includes 240V outlet for EV charging. Extra high garage ceilings offer flexibility for additional storage or even a car lift. Upstairs, you'll find four bedrooms, including a secondary ensuite bedroom and an expansive primary suite. The primary retreat includes two dressing-room closets with custom laminate shelving and drawers and a third seasonal storage closet. The spacious primary bath includes a large whirlpool tub, and an adjoining room offers endless possibilities as a nursery, craft room, fitness space, office or private retreat. The finished basement expands the living space with a recreation room, wet bar, entertainment area, and abundant storage. Conveniently located near shopping, schools including Wheaton Academy, and just two miles from the West Chicago Metra station, this exceptional home combines space, privacy, and convenience in one of the area's most desirable neighborhoods.
Full Property Details
Full Property Details for 1050 Aster Ln
General
- Sold For: $780,000
- HOA FEE: $40/month
- HOA FEE FREQ.: Voluntary
- Taxes: $18,526 (2025)
- Status: Closed
- Type: Single Family
- Source: MRED
- MLS ID: 12684946
- Added to Site: 107 day(s) ago
Interior
- Interior Features: Cathedral Ceiling(s), Wet Bar, 1st-Floor Bedroom, 1st-Floor Bath, Walk-In Closet(s)
- Fireplace: Yes
- Fireplace(s): Family Room, Gas Log, Gas Starter
- Appliances: Double Oven, Microwave, Dishwasher, Refrigerator, Washer, Dryer, Disposal, Stainless Steel Appliance(s), Range Hood, Gas Cooktop, Oven
- Flooring: Hardwood
Rooms
Bathrooms
- Total Bathrooms: 5
- Full Bathrooms: 5
- Basement Baths: Yes
- Bathroom Features: Whirlpool, Separate Shower, Double Sink
Bedrooms
- Total Bedrooms: 5
Additional Information
- Equipment: Water Softener (Owned), Security System, Carbon Monoxide Detectors, Ceiling Fan(s), Sump Pump, Lawn Sprinkler
- Other Features: School Bus Service, Commuter Train
Parking
- Garage: Yes
- Attached garage: Yes
- Garage Spaces: 3
- Total Spaces: 3
- Parking Features: Concrete, Garage Door Opener, Garage, Yes, Garage Owned, Attached
Location
- Area: West Chicago
- County: DuPage
- Subdivision: Forest Trails
- Driving Directions: Route 59 North to Hawthorne Ln East to Wild Ginger North to Aster.
School Information
- School District: 33
- Midd School District: 33
- Elementary School: Wegner Elementary School
- Middle School: Leman Middle School
- High School: Community High School
- Private School: Community High School
Community
- Assoc. Fees Include: Other
Heating & Cooling
- Cooling Type: Central Air Conditioning, Zoned
- Heating Type: Natural Gas, Forced Air, Sep Heating Systems - 2+
Utilities
- Water: Public
Structural Information
- Architectural Style: Traditional
- Construction: Brick, Cedar
- Exterior Const.: Brick, Cedar
- Basement Desc.: Finished, Partial Exposure, Rec/Family Area, Storage Space, Full, Daylight
- Foundation: Concrete Perimeter
- Roof: Asphalt
- Sub-Flooring: Hardwood
- Square Feet: 3,842
- Sq. Ft. Source: Estimated
- Year Built: 1994
Lot Features
- Lot Size (Acres): 0.34
- Lot Size Range: .25 to .49 Acre
- Lot Dimensions: 143 x 105
- Lot Features: Landscaped
Financial Considerations
- Association Fee: $40
- Assoc Fee Freq.: Voluntary
- Parking Included: Yes
- Assessment Year: 1994
- Tax Amount: $18,526.18
- Tax Year: 2025
Disclosures and Reports
- Ownership: Fee Simple
- Property ID: 134307004
Listed by Keller Williams Premiere Properties
Sold by Real 1 Realty

Get Pre-Approved Today
Schools
Schools serving 1050 Aster Ln
School Districts:Community High School District 94, West Chicago School District 33
| Name | Grades | Distance |
|---|---|---|
Wegner Elementary School 1180 Marcella Lane, West Chicago, IL 60185 | K-5 | 0.8 mi |
Leman Middle School 238 East Hazel Street, West Chicago, IL 60185 | 6-8 | 2.2 mi |
Community High School 326 Joliet Street, West Chicago, IL 60185 | 9-12 | 1.8 mi |
Disclaimer:
School attendance boundaries provided by ATTOM Data Solutions and are for reference only. Contact the school directly to verify enrollment eligibility.
Price & Sales History for 1050 Aster Ln
Date
Details
Price
Change
Source
8/31/2026
Sold
$780,000
0.65%
MLS
6/26/2026
Listed
$775,000
—
MLS
Disclaimer: Historical sales information is derived from public records provided by the county offices. Information is not guaranteed and should be independently verified.
1050 Aster Lane, West Chicago, IL 60185 (MLS# 12684946) is a Single Family property that was sold at $780,000 on August 31, 2026. Want to learn more about 1050 Aster Lane? Do you have questions about finding other Single Family real estate for sale in West Chicago? You can browse all West Chicago real estate or contact a Coldwell Banker agent to request more information.