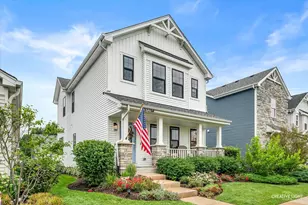
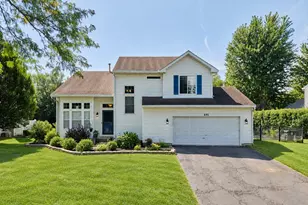
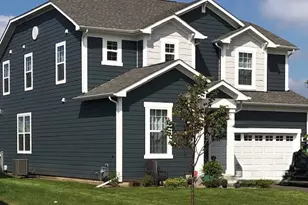
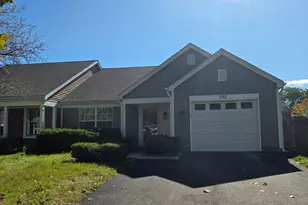
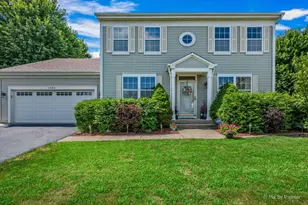
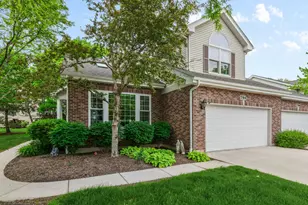
This is a carousel with tiles that activate property listing cards. Use the previous and next buttons to navigate.
1/1
$550,000
This is a carousel with tiles that activate property listing cards. Use the previous and next buttons to navigate.
1/1
Property Description
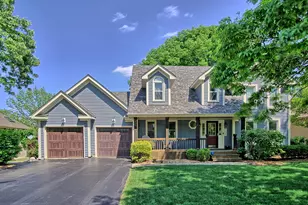
Beautiful 3 bedroom Cobblefield Floor plan with Custom Changes backing to a Green Belt! Dist 303 St Charles Schools. Click on the Virtual Tour link for the walk through Matterport Tour of the home. New Roof 2022. The first floor features 9 foot ceilings, a generous sized living room and dining room, eat in kitchen with tall upper cabinets, a custom island was added after the build, hardwood floors in the entry and kitchen, a large family room with a wood burning fireplace (currently with functioning gas log and a gas starter), and a custom mudroom with cubbies and organizers (not available through the builder, but added later). Upstairs, the stair railing was upgraded from the standard half wall to feature a beautiful wood railing and balusters, three bedrooms, laundry washer and dryer, a large primary suite with a walk in closet and primary bathroom with quartz countertop and lots of storage. The finished basement is a place not to miss, with an additional full bathroom, large finished entertaining area with a dry bar, and generous crawl space with cement floor. This basement was extended past the builder included size to double the usable finished space. In the garage, an 8 foot tall garage door builder upgrade was added to accommodate taller vehicles along with 220 volt for shop or woodworking needs. Be sure to check out the garage! 2 1/2 ton A/C was added as a builder option. Amazing Home!
Full Property Details
Full Property Details for 2575 Barnhart St
General
- Sold For: $550,000
- HOA FEE: $13/month
- HOA FEE FREQ.: Annually
- Taxes: $9,275 (2024)
- Status: Closed
- Type: Single Family
- Source: MRED
- MLS ID: 12614364
- Added to Site: 47 day(s) ago
Interior
- Interior Features: Dry Bar
- Fireplace: Yes
- Fireplace(s): Family Room, Wood-Burning, Gas Log, Gas Starter
- Appliances: Range, Microwave, Dishwasher, Refrigerator, Washer, Dryer, Disposal, Stainless Steel Appliance(s)
- Flooring: Hardwood, Carpet, Wood
Rooms
Bathrooms
- Total Bathrooms: 4
- Full Bathrooms: 3
- Half Bathrooms: 1
- Basement Baths: Yes
- Bathroom Features: Double Sink
Bedrooms
- Total Bedrooms: 3
Additional Information
- Other Features: School Bus Service
Parking
- Garage: Yes
- Attached garage: Yes
- Garage Spaces: 2
- Total Spaces: 2
- Parking Features: Asphalt, Garage Door Opener, Garage, Yes, Garage Owned, Attached
Location
- Area: West Chicago
- County: DuPage
- Subdivision: Cornerstone Lakes
- Driving Directions: North Avenue to Smith Road to Camden Drive to Barnhart Street
School Information
- School District: 303
- Midd School District: 303
- Elementary School: Norton Creek Elementary School
- Middle School: Wredling Middle School
- High School: St. Charles East High School
- Private School: St. Charles East High School
Community
- Assoc. Fees Include: None
- Mgmt. Company: Cornerstone Lakes HOA
Heating & Cooling
- Cooling Type: Central Air Conditioning
- Heating Type: Natural Gas, Forced Air
Utilities
- Water: Public
Structural Information
- Architectural Style: Colonial
- Construction: Vinyl Siding
- Exterior Const.: Vinyl Siding
- Basement Desc.: Finished, Crawl Space, Rec/Family Area, Full
- Foundation: Concrete Perimeter
- Roof: Asphalt
- Windows: Drapes, Double Pane Windows
- Doors: 6 Panel Door(s)
- Sub-Flooring: Hardwood, Carpet, Wood
- Square Feet: 2,010
- Sq. Ft. Source: Assessor
- Year Built: 1999
Manufactured Home
- Model: Cobblefield-Custom
Lot Features
- Lot Size Range: Less than .25 Acre
- Lot Dimensions: 65 x 140
- Lot Features: Cul-De-Sac
Financial Considerations
- Association Fee: $150
- Assoc Fee Freq.: Annually
- Parking Included: Yes
- Assessment Year: 1999
- Tax Amount: $9,275
- Tax Year: 2024
Disclosures and Reports
- Ownership: Fee Simple with Homeowners Association
- Property ID: 119302039
Listed by HomeSmart Connect LLC
Sold by RE/MAX All Pro - St Charles

Get Pre-Approved Today
Schools
Schools serving 2575 Barnhart St
School District:St. Charles Community Unit School District 303
| Name | Grades | Distance |
|---|---|---|
Norton Creek Elementary School 2033 Smith Road, West Chicago, IL 60185 | K-5 | 0.6 mi |
Wredling Middle School 1200 Dunham Rd, St. Charles, IL 60174 | 6-8 | 1.2 mi |
St Charles East High School 1020 Dunham Rd, St. Charles, IL 60174 | 9-12 | 1.2 mi |
Disclaimer:
School attendance boundaries provided by ATTOM Data Solutions and are for reference only. Contact the school directly to verify enrollment eligibility.
Price & Sales History for 2575 Barnhart St
Date
Details
Price
Change
Source
5/22/2026
Sold
$550,000
6.8%
MLS
4/09/2026
Listed
$515,000
—
MLS
Disclaimer: Historical sales information is derived from public records provided by the county offices. Information is not guaranteed and should be independently verified.
2575 Barnhart Street, West Chicago, IL 60185 (MLS# 12614364) is a Single Family property that was sold at $550,000 on May 22, 2026. Want to learn more about 2575 Barnhart Street? Do you have questions about finding other Single Family real estate for sale in West Chicago? You can browse all West Chicago real estate or contact a Coldwell Banker agent to request more information.