No photo available
$484,896 Just Listed
Property Description
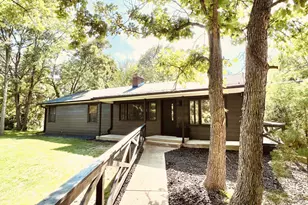
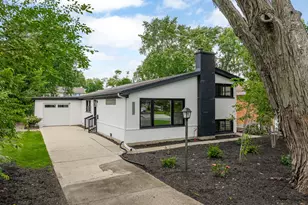
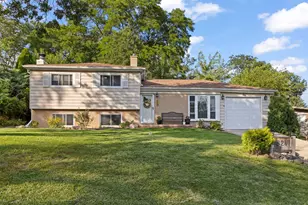
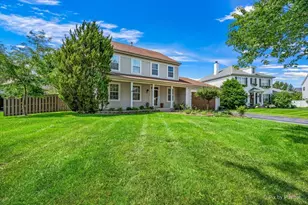
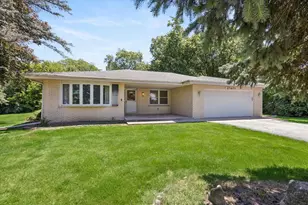
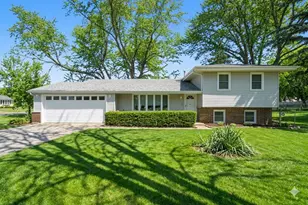
Welcome home to your own private retreat! Situated on nearly a half-acre, this beautifully maintained split-level offers a rare combination of space, privacy, and updates, all surrounded by mature landscaping and a fenced backyard designed for enjoying the outdoors. Whether you're hosting family gatherings, playing with pets, or simply unwinding after a long day, you'll love the incredible yard, highlighted by a 27' x 18' patio complete with an awning and sunscreen, plus an 11' x 9' newer storage shed and an oversized attached garage with plenty of room for vehicles, storage, and hobbies. Inside, the light-filled main level welcomes you with soaring vaulted ceilings, exposed wood beams, a spacious living and dining area, and an updated kitchen featuring granite countertops, abundant cabinetry, hardwood floors, a center island, newer appliances, and a separate eating area with sliding glass doors overlooking the expansive backyard. Upstairs you'll find three generously sized bedrooms and a beautifully updated full bath featuring a double vanity and spacious walk-in shower. The lower level is the perfect place to relax and gather, featuring luxury vinyl flooring, recessed lighting, custom built-in cabinetry, and a warm gas log brick fireplace that creates a cozy atmosphere year-round. A second updated full bath and large laundry room complete the lower level. The list of improvements goes on and on, including the roof (2022), Andersen windows (2016/2019) with a transferable 20-year warranty, dual-zoned furnaces (2018/2023), air conditioning units (2021/2023), and a recent well pump replacement/pressure tank and septic tank cleaning (2026), giving you peace of mind for years to come. Pride of ownership shines throughout this move-in-ready home. Nothing to do but unpack and start making memories.
Full Property Details
Full Property Details for 27W719 Sycamore St
General
- Price: $484,896
- Taxes: $7,398 (2025)
- Status: Active
- Type: Single Family
- Source: MRED
- MLS ID: 12744031
- Updated: Today (8/27/2026)
- Added to Site: Today
Rental Information
- Complex Features: Street Paved
Interior
- Basement: Finished, P
- Interior Features: Cathedral Ceiling(s), Dry Bar
- Fireplace: Yes
- Number of Fireplaces: 1
- Fireplace(s): Family Room, Gas Log, Gas Starter
- Appliances: Microwave, Dishwasher, Refrigerator, Washer, Dryer, Oven, Water Softener Owned, Gas Cooktop, Humidifier
- Flooring: Hardwood
Rooms
Bathrooms
- Total Bathrooms: 2
- Full Bathrooms: 2
- Bathroom Features: Double Sink, No Tub
Bedrooms
- Total Bedrooms: 3
Additional Information
- Equipment: Water Softener (Owned), Security System, Carbon Monoxide Detectors, Ceiling Fan(s), Sump Pump, Security Cameras
- Other Features: School Bus Service
Parking
- Garage: Yes
- Attached garage: Yes
- Garage Spaces: 2
- Total Spaces: 2
- Parking Features: Asphalt, Garage Door Opener, Heated Garage, Yes, Garage Owned, Attached, Garage
Location
- Area: West Chicago
- County: DuPage
- Township: Wayne
- Subdivision: Wayne Eastgate
- Driving Directions: North Ave to Fair Oaks North to Timber East to Sycamore N.
School Information
- School District: 25
- Elem School District: 25
- Midd School District: 25
- High School District: 94
- Elementary School: Evergreen Elementary School
- Middle School: Benjamin Middle School
- High School: Community High School
- Private School: Community High School
Community
- Assoc. Fees Include: None
Heating & Cooling
- Cooling Type: Central Air Conditioning
- Heating Type: Natural Gas, Forced Air, Sep Heating Systems - 2+
Utilities
- Sewer: Septic Tank
- Water: Well
Structural Information
- Construction: Brick, Cedar
- Exterior Const.: Brick, Cedar
- Basement: Yes
- Basement Desc.: Finished, Partial, Daylight
- Foundation: Concrete Perimeter
- Roof: Asphalt
- Windows: Screens
- Sub-Flooring: Hardwood
- Square Feet: 2,061
- Sq. Ft. Source: Assessor
- Year Built: 1975
- Built Before 1978: Yes
Additional Structures
- Other Structures: Shed(s)
Lot Features
- Lot Size (Acres): 0.47
- Lot Size Range: .25 to .49 Acre
- Lot Dimensions: 183 x 85 x 159 x 141
- Fence: Yes
- Lot Features: Corner Lot, Pie Shaped Lot
- Fencing (Description): Fenced
Financial Considerations
- Parking Included: Yes
- Assessment Year: 1975
- Tax Amount: $7,398
- Tax Year: 2025
- Pays Sewer: Septic Tank
Disclosures and Reports
- Ownership: Fee Simple
- Property ID: 125302005
Listed by Garry Real Estate

Get Pre-Approved Today
Get a Great Insurance Rate
Schools
Schools serving 27W719 Sycamore St
School Districts:Benjamin School District 25, Community High School District 94
| Name | Grades | Distance |
|---|---|---|
Benjamin Middle School 28W300 Saint Charles Rd, West Chicago, IL 60185 | 5-8 | 0.6 mi |
Evergreen Elementary School, Carol Stream, IL 1041 Evergreen Drive, Carol Stream, IL 60188 | PK-4 | 2.1 mi |
Community High School 326 Joliet Street, West Chicago, IL 60185 | 9-12 | 3.4 mi |
Disclaimer:
School attendance boundaries provided by ATTOM Data Solutions and are for reference only. Contact the school directly to verify enrollment eligibility.
Price & Sales History for 27W719 Sycamore St
Date
Details
Price
Change
Source
8/27/2026
Listed
$484,896
70.14%
MLS
4/08/2016
Sold
$285,000
—
Public Record
Disclaimer: Historical sales information is derived from public records provided by the county offices. Information is not guaranteed and should be independently verified.
Tax History
Tax History for 27W719 Sycamore St
Year
Property Taxes
Change
Tax Assessment
Change
2025
$7,398
4%
$118,444
9%
2024
$7,082
8%
$108,964
19%
2022
$6,572
5%
$91,870
5%
2021
$6,253
3%
$87,210
4%
2020
$6,054
3%
$83,800
4%
2019
$5,878
-3%
$80,810
-1%
2018
$6,052
-5%
$81,400
-2%
2017
$6,376
—
$83,150
5%
2016
$6,350
-4%
$79,420
6%
2015
$6,617
-4%
$75,180
-2%
2014
$6,907
2%
$76,500
-2%
2013
$6,768
3%
$78,340
-5%
2012
$6,543
—
$82,470
—
Disclaimer: Historical tax information is derived from public records provided by the county offices. Information is not guaranteed and should be independently verified.
Estimate the Cost
Estimate the Cost for 27W719 Sycamore St
27W719 Sycamore Street, West Chicago, IL 60185 (MLS# 12744031) is a Single Family property with 3 bedrooms and 2 full bathrooms. 27W719 Sycamore Street is currently listed for $484,896 and was received on August 27, 2026. Want to learn more about 27W719 Sycamore Street? Do you have questions about finding other Single Family real estate for sale in West Chicago? You can browse all West Chicago real estate or contact a Coldwell Banker agent to request more information.