This is a carousel with tiles that activate property listing cards. Use the previous and next buttons to navigate.
1/33
$524,900
This is a carousel with tiles that activate property listing cards. Use the previous and next buttons to navigate.
1/33
Property Description
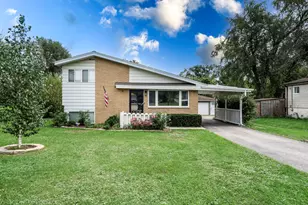
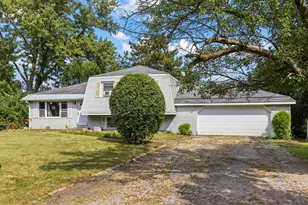
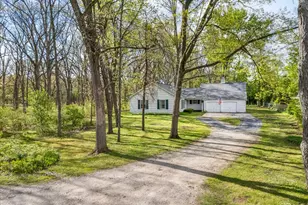
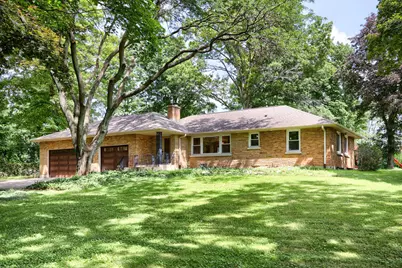
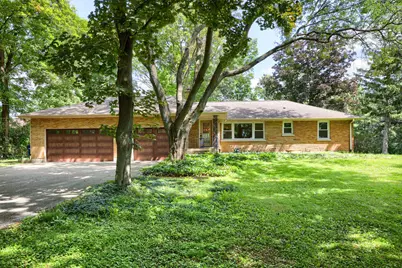
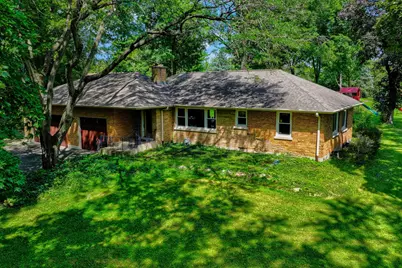
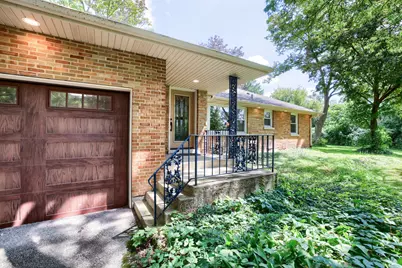
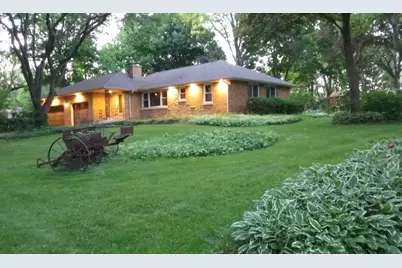
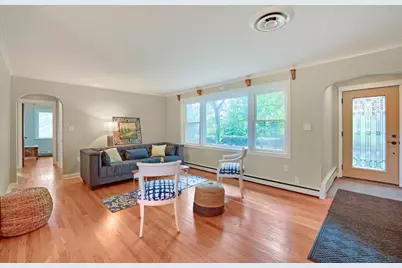
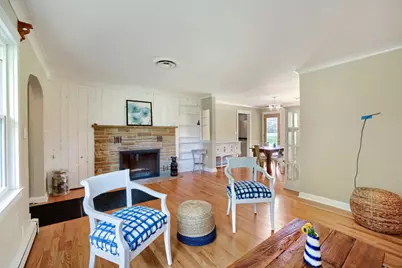
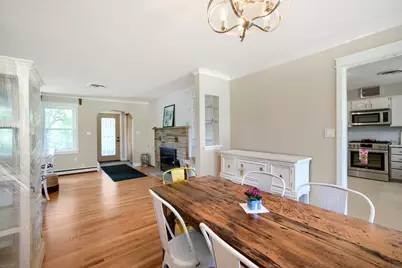
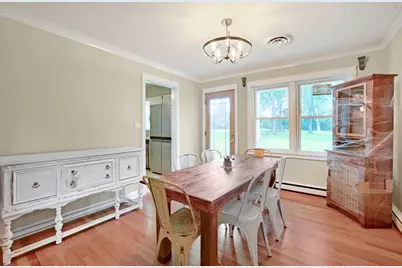
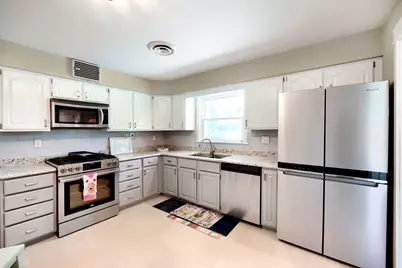
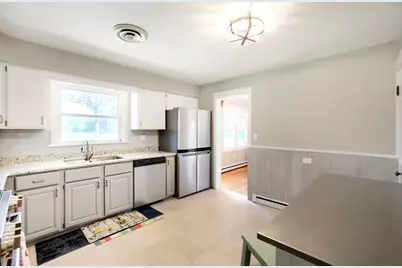
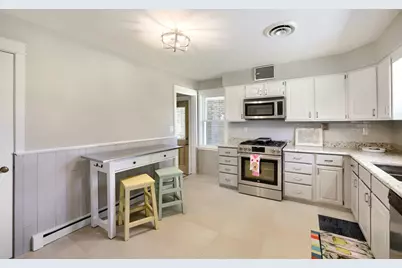
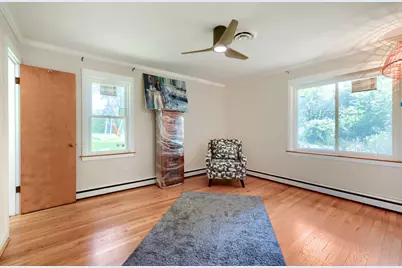
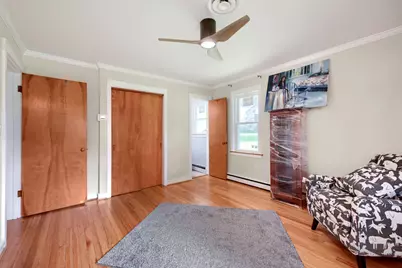
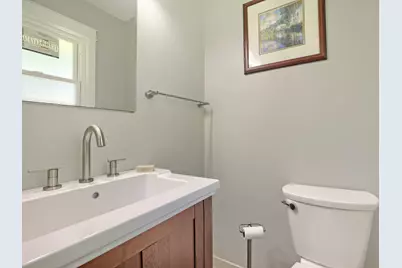
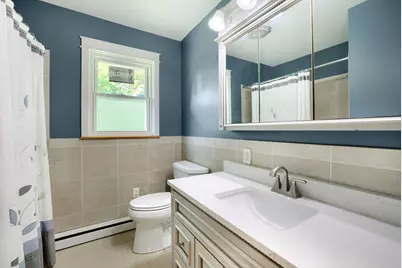
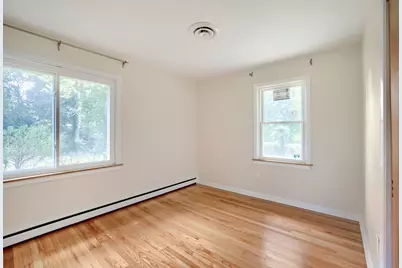
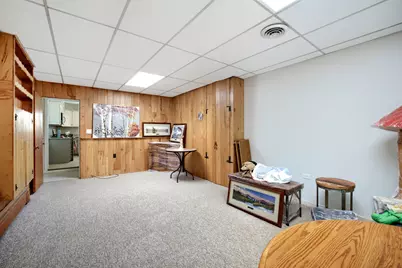
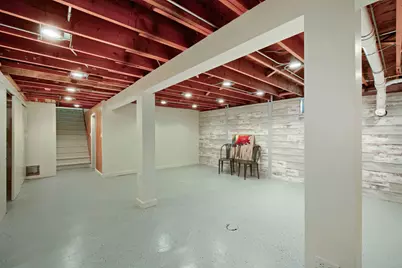
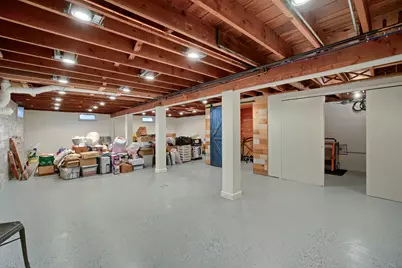
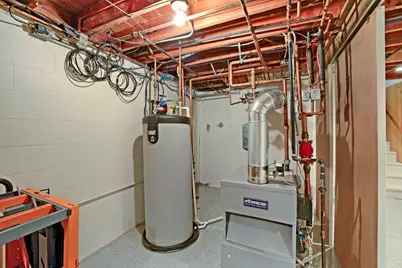
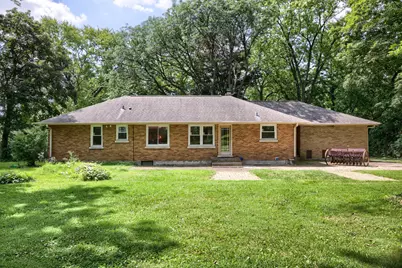
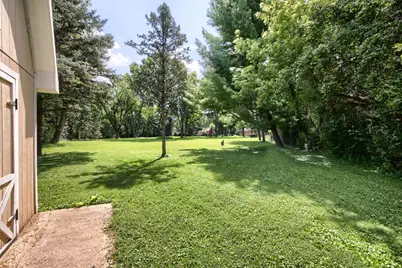
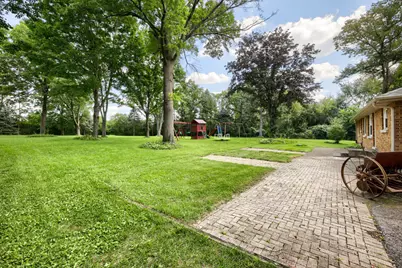
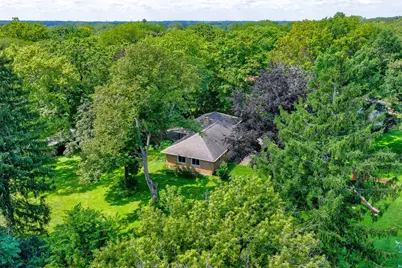
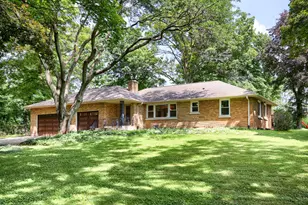
Why go to the park when you have one in your backyard? Adorable 3 bedroom / 1.5 bath solid brick ranch offers charm in a desired single-floor layout. Dining room & two large bedrooms including master overlooks 1.4 acres of breathtaking views with mature trees. Beautiful park-like playground setting perfect for families. Cozy living room has built in shelves with wood burning fireplace against a shabby chic modern wall. Plenty of brand- new windows flood home with natural light. Updated kitchen offers granite countertops with new tile backsplash, new gas Beko stainless steel range and new stainless-steel sink installed in 2021. Brand new Whirlpool refrigerator in August 2023. Newly refinished hardwood floors throughout home. Enjoy bathrooms with radiant heat in floors. Main bathroom features new quartz countertop. Brand new Kohler toilets are water efficient ideal for septic system. Large 2 car garage with oversized height ceilings, attaches to family room entrance which was a former garage. Open basement offers can lights with tall ceilings. Basement renovation in 2019 includes rustic cedar walk in closet with barn door. Rough plumbing in basement, ready for your additional bathroom. Home comes with brand new bathroom vanity with faucet ready to be installed. Many 2017 upgrades include new zoned heating system with Ferguson cast iron boiler, new indirect water heater, new Climate Guard windows, new interior plumbing & new septic inlet PVC. Brand new Carrier air conditioner, new attic air handler with ultrasonic air cleaner attachment and new attic insulation all in November 2021. Large barn shaped outside storage shed. Updated landscaping. Farm implements are negotiable. Home has 2 lots on survey. Affordable taxes !! Located only steps from St. James Farm & Blackwell Forest Preserves, Cantigny Park, Museum, Golf Course & Central DuPage Hospital. Easy access to Winfield train station and I-88 Tollway. Move in ready !
Full Property Details
Full Property Details for 28W470 Purnell Rd
General
- Price: $524,900
- Taxes: $8,683 (2024)
- Status: Active
- Type: Single Family
- Source: MRED
- MLS ID: 12728361
- Updated: 8/26/2026
- Added to Site: 18 day(s) ago
Rental Information
- Complex Features: Street Paved
Interior
- Basement: Partially
- Interior Features: 1st-Floor Bedroom, 1st-Floor Bath
- Fireplace: Yes
- Number of Fireplaces: 1
- Fireplace(s): Living Room, Wood-Burning
- Appliances: Range, Refrigerator
- Flooring: Hardwood
Rooms
Bathrooms
- Total Bathrooms: 2
- Full Bathrooms: 1
- Half Bathrooms: 1
Bedrooms
- Total Bedrooms: 3
Parking
- Garage: Yes
- Attached garage: Yes
- Garage Spaces: 2
- Total Spaces: 2
- Parking Features: Asphalt, Garage Door Opener, Garage, Yes, Other, Attached
Location
- Area: West Chicago
- County: DuPage
- Township: Winfield
- Driving Directions: Winfield Rd to Purnell Rd west to house.
School Information
- School District: 33
- Elem School District: 33
- Midd School District: 33
- High School District: 94
Community
- Assoc. Fees Include: None
Heating & Cooling
- Cooling Type: Central Air Conditioning
- Heating Type: Natural Gas, Steam
Utilities
- Sewer: Septic Tank
- Water: Well
Structural Information
- Architectural Info: Ranch
- Architectural Style: Ranch
- Construction: Brick
- Exterior Const.: Brick
- Basement: Yes
- Basement Desc.: Partially Finished, Full
- Roof: Asphalt
- Sub-Flooring: Hardwood
- Square Feet: 1,674
- Sq. Ft. Source: Assessor
- Year Built: 1953
- Built Before 1978: Yes
Lot Features
- Lot Size (Acres): 1.4
- Lot Size Range: 1.0 to 1.99 Acres
- Lot Dimensions: 174 x 165 x 215 x 293 x 215 x 220 x 340
Financial Considerations
- Parking Included: Yes
- Assessment Year: 1953
- Tax Amount: $8,683.78
- Tax Year: 2024
- Pays Sewer: Septic Tank
Disclosures and Reports
- Ownership: Fee Simple
- Special Conditions: List Broker Must Accompany
- Property ID: 423101008
Listed by The Agency X
Get Pre-Approved Today
Get a Great Insurance Rate
Schools
Schools serving 28W470 Purnell Rd
School Districts:Community High School District 94, West Chicago School District 33
| Name | Grades | Distance |
|---|---|---|
Currier Elementary School 800 Garys Mill Road, West Chicago, IL 60185 | K-5 | 0.8 mi |
Leman Middle School 238 East Hazel Street, West Chicago, IL 60185 | 6-8 | 2 mi |
Community High School 326 Joliet Street, West Chicago, IL 60185 | 9-12 | 2.5 mi |
Disclaimer:
School attendance boundaries provided by ATTOM Data Solutions and are for reference only. Contact the school directly to verify enrollment eligibility.
Price & Sales History for 28W470 Purnell Rd
Date
Details
Price
Change
Source
8/09/2026
Listed
$524,900
80.38%
MLS
8/09/2016
Sold
$291,000
—
Public Record
Disclaimer: Historical sales information is derived from public records provided by the county offices. Information is not guaranteed and should be independently verified.
Tax History
Tax History for 28W470 Purnell Rd
Year
Property Taxes
Change
Tax Assessment
Change
2025
$316
4%
$4,106
9%
2024
$305
11%
$3,756
17%
2022
$275
6%
$3,200
4%
2021
$260
2%
$3,070
3%
2020
$256
2%
$2,980
5%
2019
$250
-2%
$2,840
—
2018
$255
2%
$2,840
5%
2017
$250
2%
$2,700
7%
2016
$245
1%
$2,520
8%
2015
$242
-63%
$2,330
-63%
2014
$663
-1%
$6,350
-3%
2013
$670
4%
$6,580
-8%
2012
$642
—
$7,140
—
Disclaimer: Historical tax information is derived from public records provided by the county offices. Information is not guaranteed and should be independently verified.
Estimate the Cost
Estimate the Cost for 28W470 Purnell Rd
28W470 Purnell Road, West Chicago, IL 60185 (MLS# 12728361) is a Single Family property with 3 bedrooms, 1 full bathroom and 1 partial bathroom. 28W470 Purnell Road is currently listed for $524,900 and was received on August 09, 2026. Want to learn more about 28W470 Purnell Road? Do you have questions about finding other Single Family real estate for sale in West Chicago? You can browse all West Chicago real estate or contact a Coldwell Banker agent to request more information.