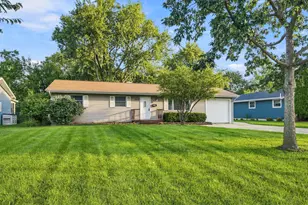
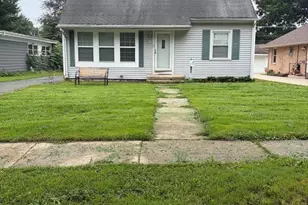
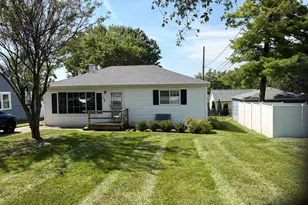
This is a carousel with tiles that activate property listing cards. Use the previous and next buttons to navigate.
1/1
$318,000
This is a carousel with tiles that activate property listing cards. Use the previous and next buttons to navigate.
1/1
Property Description
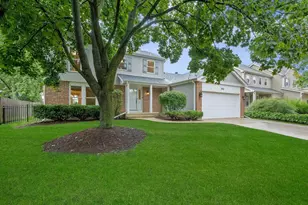
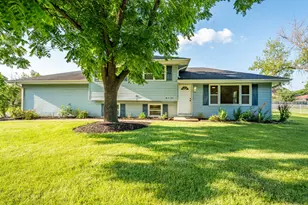
Step inside this charming and cozy split level home offering 3 bedrooms, 1 full bathroom with a functional and spacious layout perfect for everyday living and entertaining. The upper level features an open living room and dining room area seamlessly connecting to the kitchen, creating a functional area around the heart of the home. A large laundry/utility area complete this level. The lower level expands the living options with an inviting family room perfect for movie nights, play space, or home office. The second level includes three comfortable bedroom, and full bath. The backyard features beautiful mature trees, plenty of space to play, garden, or relax. This large home blends comfort and functionality- an excellent opportunity in a desirable neighborhood, don't miss out on this excellent home! Age of components & recent improvements - windows (14 yrs), roof (20 yrs), a/c condenser (2 yrs), siding (original), septic tank (cleaned last year), microwave (1 month).
Full Property Details
Full Property Details for 28W610 Lester St
General
- Sold For: $318,000
- Taxes: $3,902 (2024)
- Status: Closed
- Type: Single Family
- Source: MRED
- MLS ID: 12707806
- Added to Site: 60 day(s) ago
Interior
- Appliances: Range, Microwave, Dishwasher, Refrigerator, Washer, Dryer, Water Softener Rented, Gas Oven
Rooms
Bathrooms
- Total Bathrooms: 1
- Full Bathrooms: 1
Bedrooms
- Total Bedrooms: 3
Additional Information
- Other Features: Commuter Bus
Parking
- Garage: Yes
- Attached garage: Yes
- Garage Spaces: 2
- Total Spaces: 2
- Parking Features: Yes, Garage Owned, Attached, Garage
Location
- Area: West Chicago
- County: DuPage
- Driving Directions: Turn right onto Forest Ave, Turns left and become Prince Crossing Rd, Turn right onto Lester St, Property will be on the left.
School Information
- School District: 33
- Midd School District: 33
Community
- Assoc. Fees Include: None
Heating & Cooling
- Cooling Type: Central Air Conditioning
- Heating Type: Natural Gas
Utilities
- Water: Well
Structural Information
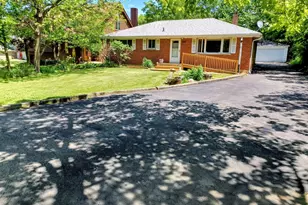
- Construction: Brick, Wood Siding
- Exterior Const.: Brick, Wood Siding
- Basement Desc.: Finished, Full
- Square Feet: 1,040
- Sq. Ft. Source: Appraiser
- Year Built: 1974
- Built Before 1978: Yes
Lot Features
- Lot Size Range: .25 to .49 Acre
- Lot Dimensions: 14810
Financial Considerations
- Assessment Year: 1974
- Tax Amount: $3,902
- Tax Year: 2024
Disclosures and Reports
- Ownership: Fee Simple
- Property ID: 411315050
Listed by HomeSmart Connect LLC
Sold by RE/MAX Suburban

Get Pre-Approved Today
Schools
Schools serving 28W610 Lester St
School Districts:Community High School District 94, West Chicago School District 33
| Name | Grades | Distance |
|---|---|---|
Indian Knoll Elementary School N645 Indian Knoll Rd, West Chicago, IL 60185 | K-5 | 0.8 mi |
Leman Middle School 238 East Hazel Street, West Chicago, IL 60185 | 6-8 | 1.1 mi |
Community High School 326 Joliet Street, West Chicago, IL 60185 | 9-12 | 1.4 mi |
Disclaimer:
School attendance boundaries provided by ATTOM Data Solutions and are for reference only. Contact the school directly to verify enrollment eligibility.
Price & Sales History for 28W610 Lester St
Date
Details
Price
Change
Source
9/15/2026
Sold
$318,000
4.26%
MLS
7/13/2026
Listed
$305,000
—
MLS
Disclaimer: Historical sales information is derived from public records provided by the county offices. Information is not guaranteed and should be independently verified.
28W610 Lester Street, West Chicago, IL 60185 (MLS# 12707806) is a Single Family property that was sold at $318,000 on September 15, 2026. Want to learn more about 28W610 Lester Street? Do you have questions about finding other Single Family real estate for sale in West Chicago? You can browse all West Chicago real estate or contact a Coldwell Banker agent to request more information.