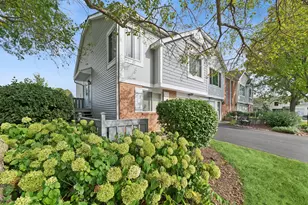
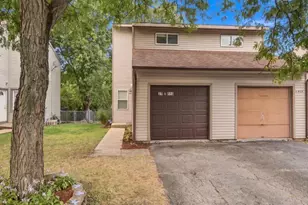
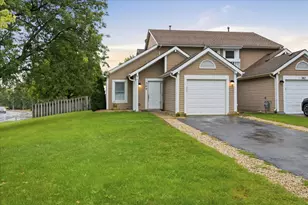
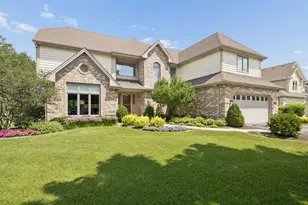
This is a carousel with tiles that activate property listing cards. Use the previous and next buttons to navigate.
1/1
$357,000
This is a carousel with tiles that activate property listing cards. Use the previous and next buttons to navigate.
1/1
Property Description
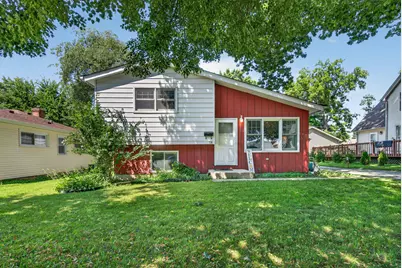
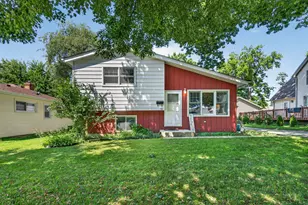
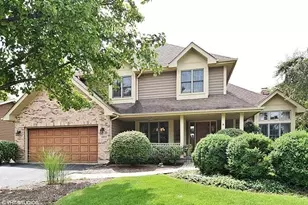
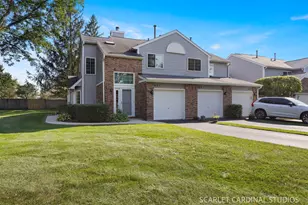
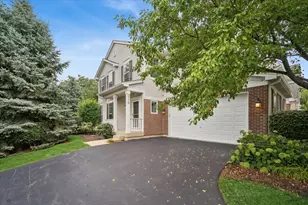
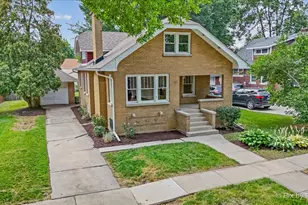
Move right in and enjoy this beautifully updated 3-bedroom, 2-bath split-level home! Recent improvements include brand-new carpet throughout, fresh interior paint, updated windows on the first and second floors, and a newer roof. Modern Kitchen. New Carpet in Family Room. The finished lower level offers the perfect space for entertaining, relaxing, or a home office and has an additional bathroom with shower in the unfinished space. Additional highlights include a vaulted ceiling in the living room, a spacious 2.5-car garage, and a convenient location close to the train, shopping, dining, and more. Don't miss your opportunity to make this move-in-ready home yours!
Full Property Details
Full Property Details for 320 Barber St
General
- Sold For: $357,000
- Taxes: $6,876 (2024)
- Status: Closed
- Type: Single Family
- Source: MRED
- MLS ID: 12697728
- Added to Site: 71 day(s) ago
Interior
- Interior Features: Cathedral Ceiling(s)
- Appliances: Range, Microwave, Dishwasher, Refrigerator, Washer, Dryer
Rooms
Bathrooms
- Total Bathrooms: 2
- Full Bathrooms: 2
- Basement Baths: Yes
Bedrooms
- Total Bedrooms: 3
Additional Information
- Equipment: Cable TV, Carbon Monoxide Detectors, Ceiling Fan(s), Attic Exhaust Fan, Whole-House Fan
- Other Features: School Bus Service, Commuter Bus, Commuter Train
Parking
- Garage: Yes
- Garage Spaces: 2.5
- Total Spaces: 2
- Parking Features: Asphalt, Side Driveway, Garage Door Opener, Yes, Detached, Garage
Location
- Area: West Chicago
- County: DuPage
- Driving Directions: 59 TO MAIN ST, W TO WILSON, S TO SPENCER, W TO BARBER
School Information
- School District: 33
- Midd School District: 33
- Elementary School: Turner Elementary School
- Middle School: Leman Middle School
- High School: Community High School
- Private School: Community High School
Community
- Assoc. Fees Include: None
Heating & Cooling
- Cooling Type: Central Air Conditioning
- Heating Type: Natural Gas, Forced Air
Utilities
- Water: Lake Michigan, Public
Structural Information
- Architectural Style: Bi-Level
- Construction: Cedar
- Exterior Const.: Cedar
- Basement Desc.: Finished, Partial
- Foundation: Concrete Perimeter
- Roof: Asphalt
- Sq. Ft. Source: Not Reported
- Year Built: 1977
- Built Before 1978: Yes
Lot Features
- Lot Size Range: Less than .25 Acre
- Lot Dimensions: 60 x 110
- Fence: Yes
- Fencing (Description): Fenced
Financial Considerations
- Assessment Year: 1977
- Tax Amount: $6,876
- Tax Year: 2024
Disclosures and Reports
- Ownership: Fee Simple
- Property ID: 410126009
Listed by Keller Williams Inspire

Get Pre-Approved Today
Schools
Schools serving 320 Barber St
School Districts:Community High School District 94, West Chicago School District 33
| Name | Grades | Distance |
|---|---|---|
Turner Elementary School, West Chicago, IL 750 Ingalton Avenue, West Chicago, IL 60185 | K-5 | 1.1 mi |
Leman Middle School 238 East Hazel Street, West Chicago, IL 60185 | 6-8 | 0.4 mi |
Community High School 326 Joliet Street, West Chicago, IL 60185 | 9-12 | 0.2 mi |
Disclaimer:
School attendance boundaries provided by ATTOM Data Solutions and are for reference only. Contact the school directly to verify enrollment eligibility.
Price & Sales History for 320 Barber St
Date
Details
Price
Change
Source
8/12/2026
Sold
$357,000
2%
MLS
7/09/2026
Listed
$350,000
—
MLS
Disclaimer: Historical sales information is derived from public records provided by the county offices. Information is not guaranteed and should be independently verified.
320 Barber Street, West Chicago, IL 60185 (MLS# 12697728) is a Single Family property that was sold at $357,000 on August 12, 2026. Want to learn more about 320 Barber Street? Do you have questions about finding other Single Family real estate for sale in West Chicago? You can browse all West Chicago real estate or contact a Coldwell Banker agent to request more information.