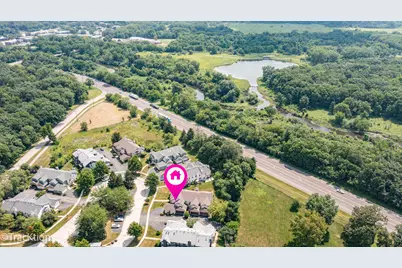
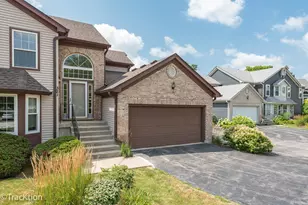
This is a carousel with tiles that activate property listing cards. Use the previous and next buttons to navigate.
1/36
$345,000 Just Listed
This is a carousel with tiles that activate property listing cards. Use the previous and next buttons to navigate.
1/36
Property Description
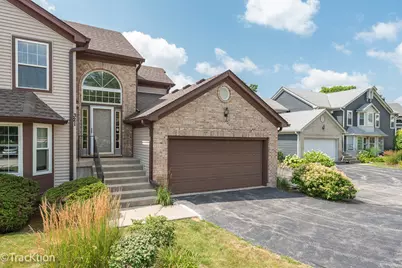
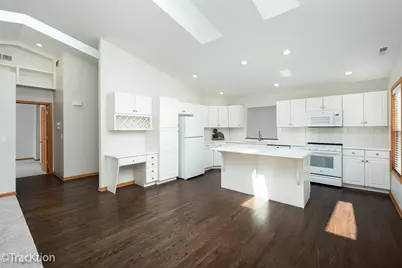
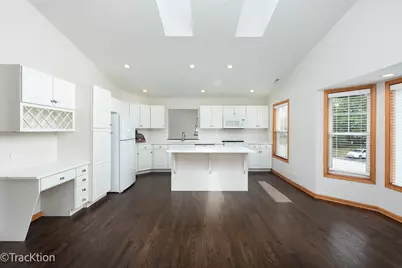
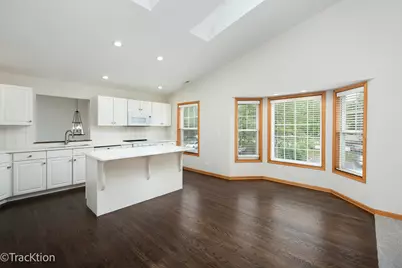
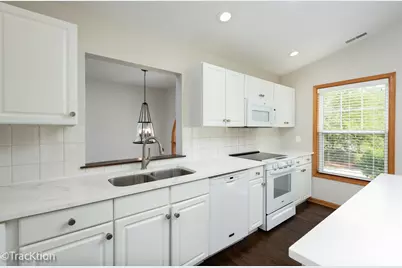
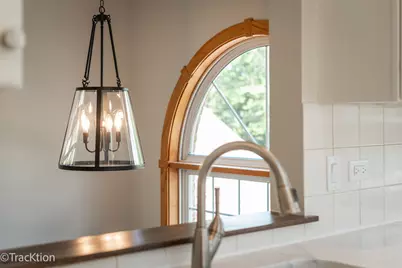
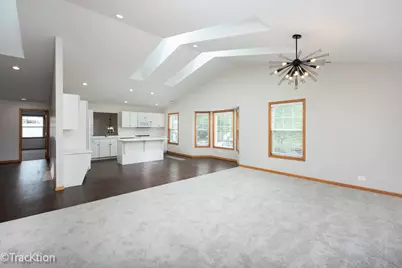
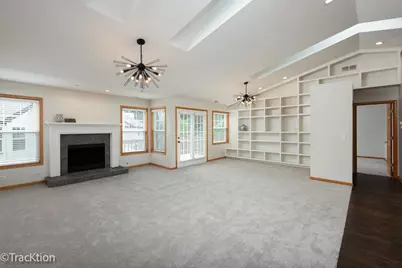
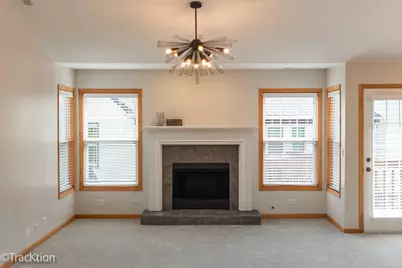
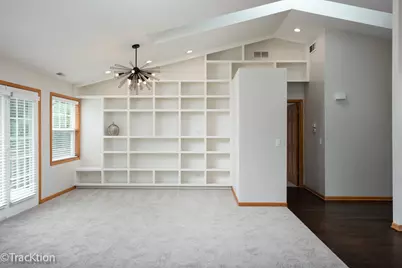
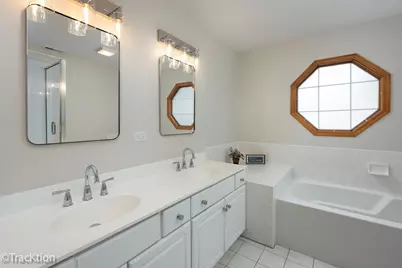
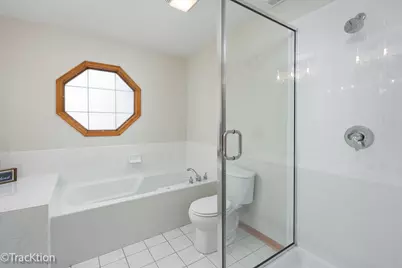
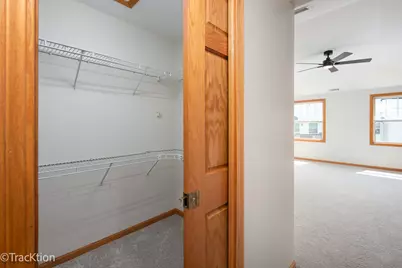
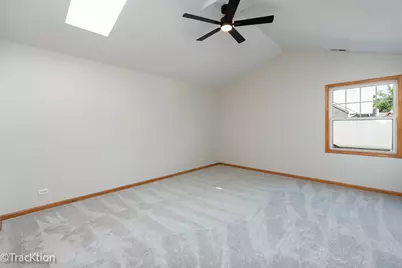
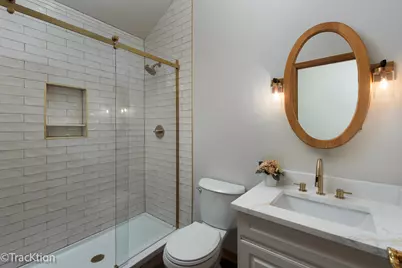
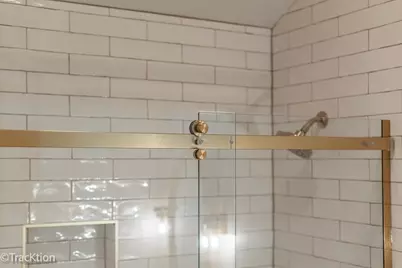
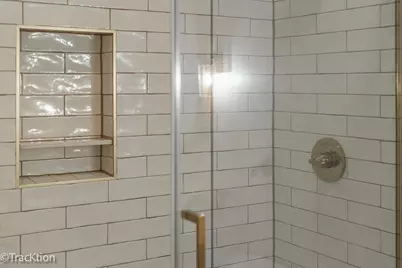
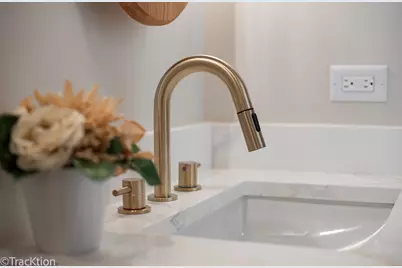
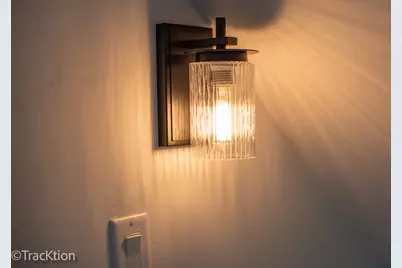
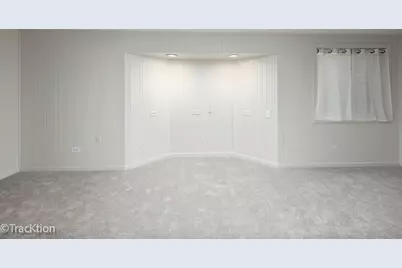
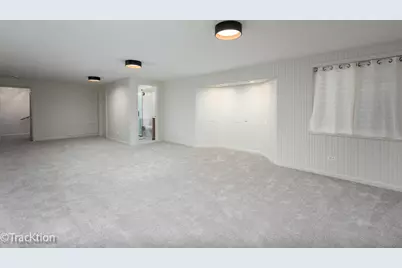
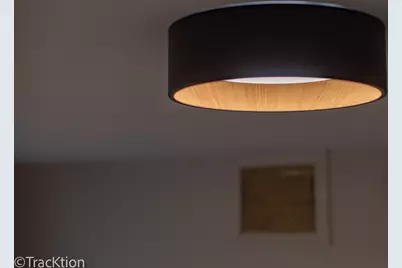
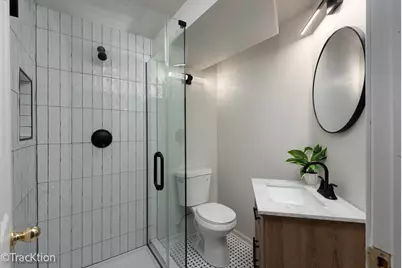
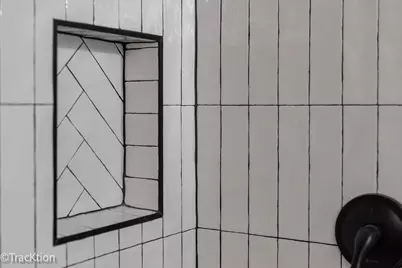
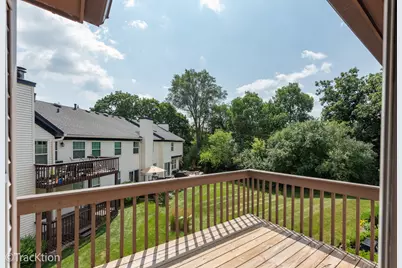
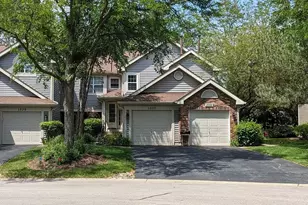
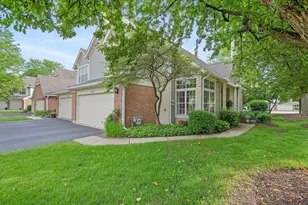
You are going to love this townhome in West Chicago. From the moment you walk in, you are welcomed by a versatile layout with the option to head upstairs to the main living area or downstairs to a finished lower level. The main level features a completely open concept with soaring vaulted ceilings and skylights that fill the space with natural light. The white kitchen is beautifully appointed with quartz countertops, refreshed cabinetry hardware, and updated lighting. Refinished hardwood floors run throughout and are absolutely stunning. The living room and dining room combination create one expansive great room centered around a fireplace, with a door leading out to a private deck or balcony. An abundance of windows keeps the space light and bright, while a full wall of built in shelving adds both function and character. The primary bedroom offers generous closet space and a private bath complete with dual sinks, a separate shower, and a soaking tub. A second bedroom and full hall bath complete the main level. The finished lower level provides additional living space along with a third full bathroom, perfect for guests, a home office, or recreation. Fresh paint, updated light fixtures, and new carpeting complete this move in ready home. Live here and make it a wonderful life!
Full Property Details
Full Property Details for 321 Kresswood Dr #6D
General
- Price: $345,000
- HOA FEE: $323/month
- Taxes: $7,283 (2025)
- Status: Active
- Type: Condo
- Source: MRED
- MLS ID: 12639338
Interior
- Basement: Finished, P
- Interior Features: Cathedral Ceiling(s)
- Fireplace: Yes
- Number of Fireplaces: 1
- Fireplace(s): Living Room, Wood-Burning, Attached Fireplace Doors/Screen
- Appliances: Range, Microwave, Dishwasher, Refrigerator, Washer, Dryer, Humidifier
- Flooring: Hardwood
Rooms
Bathrooms
- Total Bathrooms: 3
- Full Bathrooms: 3
- Basement Baths: Yes
- Bathroom Features: Separate Shower, Double Sink, Soaking Tub
Bedrooms
- Total Bedrooms: 2
Additional Information
- Equipment: Cable TV, Ceiling Fan(s), Sump Pump
- Other Features: School Bus Service, Commuter Train
Exterior
- Exterior Features: Balcony
Parking
- Garage: Yes
- Attached garage: Yes
- Garage Spaces: 2
- Total Spaces: 2
- Parking Features: Asphalt, Garage Door Opener, Yes, Garage Owned, Attached, Garage
Location
- Area: West Chicago
- County: DuPage
- Township: Winfield
- Subdivision: Kresswood Trails
- Driving Directions: RT 59 SOUTH OF ROOSEVELT RD. TO E. WILSON WEST TO KRESSWOOD DR. SOUTH TO 6TH BUILDING ON THE RIGHT
School Information
- School District: 33
- Elem School District: 33
- Midd School District: 33
- High School District: 94
- Elementary School: Currier Elementary School
- Middle School: Leman Middle School
- High School: Community High School
- Private School: Community High School
Community
- Assoc. Fees Include: Insurance, Lawn Care, Snow Removal
- Pets Allowed: Yes
- Pets: Cats OK, Dogs OK
- Pet Restrictions: Cats OK, Dogs OK, / nalbs.
- Mgmt. Company: ABC Managment
Heating & Cooling
- Cooling Type: Central Air Conditioning
- Heating Type: Natural Gas, Forced Air
Utilities
- Sewer: Public Sewer
- Water: Lake Michigan
Structural Information
- Structure Type: Condo
- Construction: Aluminum Siding
- Exterior Const.: Aluminum Siding
- Basement: Yes
- Basement Desc.: Finished, Partial
- Foundation: Concrete Perimeter
- Roof: Asphalt
- Windows: Screens, Skylight(s)
- Sub-Flooring: Hardwood
- Entry Floor Number: 1
- Stories/Levels: 2
- Square Feet: 1,659
- Sq. Ft. Source: Appraiser
- Year Built: 1996
Unit Information
- Units in Building: 4
Lot Features
- Lot Dimensions: COMMON
- Lot Features: Common Grounds
Animals
- Animals Allowed: Cats OK, Dogs OK
Financial Considerations
- Association Fee: $323
- Assoc Fee Freq.: Monthly
- Parking Included: Yes
- Assessment Year: 1996
- Tax Amount: $7,283.32
- Tax Year: 2025
- Pays Sewer: Public Sewer
Disclosures and Reports
- Ownership: Condo
- Property ID: 422107048
Listed by Platinum Partners Realtors

Get Pre-Approved Today
Get a Great Insurance Rate
Schools
Schools serving 321 Kresswood Dr #6D
School Districts:West Chicago School District 33, Community High School District 94
| Name | Grades | Distance |
|---|---|---|
Currier Elementary School 800 Garys Mill Road, West Chicago, IL 60185 | K-5 | 0.4 mi |
Leman Middle School 238 East Hazel Street, West Chicago, IL 60185 | 6-8 | 1.2 mi |
Community High School 326 Joliet Street, West Chicago, IL 60185 | 9-12 | 1.7 mi |
Disclaimer:
School attendance boundaries provided by ATTOM Data Solutions and are for reference only. Contact the school directly to verify enrollment eligibility.
Tax History
Tax History for 321 Kresswood Dr #6D
Year
Property Taxes
Change
Tax Assessment
Change
2024
$6,962
6%
$86,409
9%
2023
$6,571
5%
$78,920
9%
2022
$6,278
4%
$72,410
4%
2021
$6,039
2%
$69,410
3%
2020
$5,915
3%
$67,300
5%
2019
$5,738
7%
$64,090
8%
2018
$5,384
3%
$59,350
5%
2017
$5,244
3%
$56,390
7%
2016
$5,083
3%
$52,580
8%
2015
$4,959
3%
$48,670
3%
2014
$4,831
-1%
$47,250
-4%
2013
$4,902
-2%
$48,980
-12%
2012
$5,000
—
$55,460
—
Disclaimer: Historical tax information is derived from public records provided by the county offices. Information is not guaranteed and should be independently verified.
Estimate the Cost
Estimate the Cost for 321 Kresswood Dr #6D
321 Kresswood Drive #6D, West Chicago, IL 60185 (MLS# 12639338) is a Condo property with 2 bedrooms and 3 full bathrooms. 321 Kresswood Drive #6D is currently listed for $345,000 and was received on July 23, 2026. Want to learn more about 321 Kresswood Drive #6D? Do you have questions about finding other Condo real estate for sale in West Chicago? You can browse all West Chicago real estate or contact a Coldwell Banker agent to request more information.