No photo available
$550,000 Just Listed
Property Description
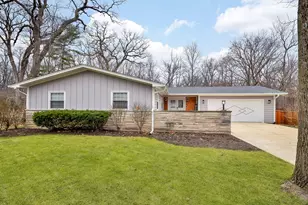
Tucked away on a quiet cul-de-sac and situated on a stunning nearly half-acre lot, this fully updated 4 bed, 3 bath mid-century modern home combines timeless architecture with an incredible setting. Towering mature trees create a private backyard retreat featuring a freshly stained wood deck (2025), resurfaced concrete patio, expansive lawn, offering multiple spaces to relax, entertain, and enjoy the outdoors. Freshly painted in 2024, the exterior provides outstanding curb appeal and complements the home's unique design. Inside, walls of windows fill the home with natural light, highlighting the signature mid-century architecture and creating a warm, inviting flow throughout the main level. The fully renovated kitchen (2023) features soft-close cabinetry, Samsung appliances, quartz tile backsplash, refinished hardwood floors, updated electrical, and direct access to the deck. The main-level bathrooms were completely renovated (2023), the entire interior was painted (2023), all light fixtures were updated, and major mechanical improvements-including HVAC, A/C condensers, humidifiers, water softener, whole-house water purification system, and more-provide exceptional peace of mind. The fully renovated walkout basement (2024) offers outstanding additional living space with a spacious family room, fourth bedroom, full bathroom, office nook, laundry area, and abundant storage. Two fireplaces with gas starters add warmth and character throughout the home, while the thoughtful updates make this property truly move-in ready. Located in the Bartlett School District, serving Wayne Elementary, Hawk Hollow Middle School, and Bartlett High School, this is a rare opportunity to own a beautifully updated home with timeless style, modern updates, and one of the most picturesque settings you'll find. Expansive renovation in 2023. Take advantage of lower taxes in this area! Homes like this don't come along often. ***See feature sheet for full list of updates.***
Full Property Details
Full Property Details for 3N410 Maple Ct
General
- Price: $550,000
- Taxes: $6,895 (2025)
- Status: Active
- Type: Single Family
- Source: MRED
- MLS ID: 12694188
- Updated: 7/9/2026
- Added to Site: 1 day(s) ago
Rental Information
- Complex Features: Street Lights, Street Paved
Interior
- Basement: Finished, E
- Interior Features: 1st-Floor Bedroom, 1st-Floor Bath, Built-in Features
- Fireplace: Yes
- Number of Fireplaces: 2
- Fireplace(s): Family Room, Living Room, Gas Starter
- Appliances: Range, Microwave, Dishwasher, Refrigerator, Washer, Dryer, Water Purifier Owned, Water Softener Owned, Humidifier
- Flooring: Hardwood
Rooms
Bathrooms
- Total Bathrooms: 3
- Full Bathrooms: 3
- Basement Baths: Yes
Bedrooms
- Total Bedrooms: 4
Additional Information
- Equipment: Water Softener (Owned), Carbon Monoxide Detectors, Sump Pump, Water Heater-Gas
- Other Features: School Bus Service, Commuter Bus
Exterior
- Exterior Features: Fire Pit, Breezeway
Parking
- Garage: Yes
- Attached garage: Yes
- Garage Spaces: 2.5
- Total Spaces: 2
- Parking Features: Asphalt, Garage Door Opener, Garage, Yes, Garage Owned, Attached
Location
- Area: West Chicago
- County: DuPage
- Township: Wayne
- Subdivision: Oak Meadows
- Driving Directions: IL RT 59 N of IL RT 64/North Ave and S of Army Trail Rd to Diversey Pkwy W to Maple Ct on N to home on W
School Information
- School District: 46
- Elem School District: 46
- Midd School District: 46
- High School District: 46
- Elementary School: Wayne Elementary School
- Middle School: Hawk Hollow Middle School
- High School: Bartlett High School
- Private School: Bartlett High School
Community
- Assoc. Fees Include: None
Heating & Cooling
- Cooling Type: Central Air Conditioning
- Heating Type: Natural Gas, Forced Air
Utilities
- Sewer: Septic Tank
- Water: Well
Structural Information
- Architectural Info: Ranch, Mid-Century Modern
- Architectural Style: Ranch, Mid-Century Modern
- Construction: Brick, Wood Siding
- Exterior Const.: Brick, Wood Siding
- Basement: Yes
- Basement Desc.: Finished, Exterior Entry, Full, Walk-Out Access
- Foundation: Concrete Perimeter
- Windows: Screens
- Sub-Flooring: Hardwood
- Square Feet: 2,652
- Sq. Ft. Source: Estimated
- Year Built: 1958
- Built Before 1978: Yes
- Remodeled/Updated: 2023
Lot Features
- Lot Size (Acres): 0.44
- Lot Size Range: .25 to .49 Acre
- Lot Dimensions: .44
- Lot Features: Corner Lot, Cul-De-Sac, Landscaped, Wooded, Mature Trees
Financial Considerations
- Parking Included: Yes
- Assessment Year: 1958
- Tax Amount: $6,895.82
- Tax Year: 2025
- Pays Sewer: Septic Tank
Disclosures and Reports
- Ownership: Fee Simple
- Property ID: 128107023
Listed by Keller Williams Premiere Properties
Get Pre-Approved Today
Get a Great Insurance Rate
Schools
Schools serving 3N410 Maple Ct
School District:School District U-46
| Name | Grades | Distance |
|---|---|---|
Wayne Elementary School, Wayne, IL 5N443 School St, Wayne, IL 60184 | K-6 | 2.5 mi |
South Elgin High School 760 East Main Street, South Elgin, IL 60177 | 9-12 | 6.5 mi |
Disclaimer:
School attendance boundaries provided by ATTOM Data Solutions and are for reference only. Contact the school directly to verify enrollment eligibility.
Price & Sales History for 3N410 Maple Ct
Date
Details
Price
Change
Source
7/09/2026
Listed
$550,000
41.03%
MLS
7/25/2022
Sold
$390,000
—
Public Record
Disclaimer: Historical sales information is derived from public records provided by the county offices. Information is not guaranteed and should be independently verified.
Tax History
Tax History for 3N410 Maple Ct
Year
Property Taxes
Change
Tax Assessment
Change
2024
$7,229
9%
$114,573
19%
2022
$6,606
3%
$96,610
5%
2021
$6,405
2%
$91,710
3%
2020
$6,266
1%
$88,960
4%
2019
$6,190
2%
$85,780
5%
2018
$6,086
2%
$82,080
4%
2017
$5,981
8%
$78,810
11%
2016
$5,514
-1%
$71,020
6%
2015
$5,575
11%
$67,230
5%
2014
$5,013
-17%
$63,970
-2%
2013
$6,064
-1%
$65,500
-15%
2012
$6,103
—
$76,610
—
Disclaimer: Historical tax information is derived from public records provided by the county offices. Information is not guaranteed and should be independently verified.
Estimate the Cost
Estimate the Cost for 3N410 Maple Ct
3N410 Maple Court, West Chicago, IL 60185 (MLS# 12694188) is a Single Family property with 4 bedrooms and 3 full bathrooms. 3N410 Maple Court is currently listed for $550,000 and was received on July 09, 2026. Want to learn more about 3N410 Maple Court? Do you have questions about finding other Single Family real estate for sale in West Chicago? You can browse all West Chicago real estate or contact a Coldwell Banker agent to request more information.