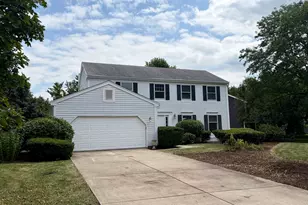
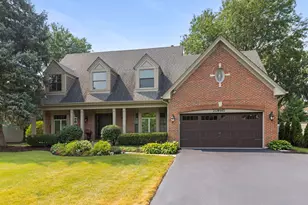
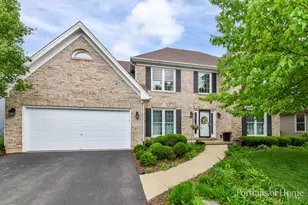
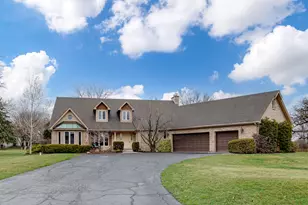
This is a carousel with tiles that activate property listing cards. Use the previous and next buttons to navigate.
1/1
$705,000
This is a carousel with tiles that activate property listing cards. Use the previous and next buttons to navigate.
1/1
Property Description
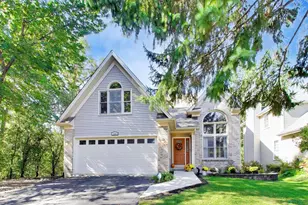
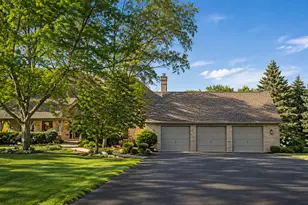
Nestled on a wide, open acre in the highly sought-after Smythe Settlement, this exceptional residence offers a serene cul-de-sac setting with unmatched privacy and picturesque surroundings. This beautifully designed home features 4 bedrooms and 4.5 baths, with neutral paint throughout and new carpet (2026). The main living spaces are filled with natural light, featuring two expansive picture windows and French doors that open to one of two outdoor patios-perfect for entertaining or relaxing while overlooking breathtaking acreage views. A formal dining room flows seamlessly into the inviting living room, complete with a stunning granite fireplace. The vaulted kitchen is a chef's dream, offering granite countertops, stainless steel appliances, custom wood cabinetry, and a large pantry for ample storage. The main level includes three bedrooms and 2.5 baths, providing flexible living options for family or guests. The second story primary features a luxurious private bath with a Jacuzzi tub, a separate oversized shower with a built-in bench. The fully finished basement is truly extraordinary, offering approximately 2,400 square feet of additional living space with 9-foot ceilings. Designed for both comfort and entertaining, it features a private office, den, expansive family room with fireplace, a 16-foot granite wet bar, 8-foot buffet server, full service kitchen, laundry room, full bath, and an oversized walk-in storage room. Enjoy the 2.5-car garage with extra storage. Brand new roof, gutters, down spouts, fascia and upstairs windows all replaced in 2024. Located within highly rated Bartlett schools, this one-of-a-kind home must be experienced in person to fully appreciate its space, design, and setting.
Full Property Details
Full Property Details for 4N630 Eaton Way
General
- Sold For: $705,000
- HOA FEE: $40/month
- HOA FEE FREQ.: Annually
- Taxes: $12,891 (2024)
- Status: Closed
- Type: Single Family
- Source: MRED
- MLS ID: 12589762
- Added to Site: 97 day(s) ago
Interior
- Interior Features: Vaulted Ceiling(s), Hot Tub, Wet Bar, 1st-Floor Bedroom, In-Law Floorplan, 1st-Floor Bath, Built-in Features, Walk-In Closet(s), High Ceilings
- Fireplace: Yes
- Fireplace(s): Family Room, Basement, Wood-Burning
- Appliances: Double Oven, Dishwasher, Refrigerator, Disposal, Trash Compactor, Stainless Steel Appliance(s), Cooktop, Range Hood, Gas Cooktop
- Flooring: Hardwood
Rooms
Bathrooms
- Total Bathrooms: 5
- Full Bathrooms: 4
- Half Bathrooms: 1
- Basement Baths: Yes
- Bathroom Features: Whirlpool, Separate Shower, Double Sink, Full Body Spray Shower
Bedrooms
- Total Bedrooms: 4
Additional Information
- Equipment: Water Softener (Owned), Sump Pump
- Other Features: School Bus Service
Parking
- Garage: Yes
- Attached garage: Yes
- Garage Spaces: 2
- Total Spaces: 2
- Parking Features: Concrete, Garage Door Opener, Yes, Garage Owned, Attached, Garage
Location
- Area: West Chicago
- County: DuPage
- Driving Directions: East on W Army Trail Rd, south on Petersdorf Rd, west on Smith Rd, north on Trinity Ln, east on Wescot Ln, south on Eaton Way
School Information
- School District: 46
- Midd School District: 46
- Elementary School: Hawk Hollow Elementary School
- Middle School: East View Middle School
- High School: Bartlett High School
- Private School: Bartlett High School
Community
- Assoc. Fees Include: Other
- Mgmt. Company: Smythe Settlement HOA
Heating & Cooling
- Cooling Type: Central Air Conditioning
- Heating Type: Natural Gas, Forced Air
Utilities
- Water: Well
Structural Information
- Architectural Style: Ranch
- Construction: Brick
- Exterior Const.: Brick
- Basement Desc.: Finished, Full
- Foundation: Concrete Perimeter
- Roof: Asphalt
- Windows: Skylight(s)
- Sub-Flooring: Hardwood
- Square Feet: 2,936
- Sq. Ft. Source: Assessor
- Year Built: 1999
- Remodeled/Updated: 2020
Lot Features
- Lot Size (Acres): 0.92
- Lot Size Range: .50 to .99 Acre
- Lot Dimensions: 250 x 109 x 116 x 144 x 46 x 160
- Lot Features: Cul-De-Sac
Financial Considerations
- Association Fee: $479
- Assoc Fee Freq.: Annually
- Parking Included: Yes
- Assessment Year: 1999
- Tax Amount: $12,891
- Tax Year: 2024
Disclosures and Reports
- Ownership: Fee Simple with Homeowners Association
- Property ID: 122103033
Listed by RE/MAX Cornerstone
Sold by Search Realty Inc.

Get Pre-Approved Today
Schools
Schools serving 4N630 Eaton Way
School District:School District U-46
| Name | Grades | Distance |
|---|---|---|
Spring Trail Elementary School 1384 Spring Valley Drive, Carol Stream, IL 60188 | K-6 | 1.4 mi |
Eastview Middle School 321 North Oak Avenue, Bartlett, IL 60103 | 7-8 | 4.2 mi |
Bartlett High School 701 West Schick Road, Bartlett, IL 60103 | 9-12 | 0.7 mi |
Disclaimer:
School attendance boundaries provided by ATTOM Data Solutions and are for reference only. Contact the school directly to verify enrollment eligibility.
Price & Sales History for 4N630 Eaton Way
Date
Details
Price
Change
Source
5/19/2026
Sold
$705,000
1.44%
MLS
3/31/2026
Listed
$695,000
—
MLS
Disclaimer: Historical sales information is derived from public records provided by the county offices. Information is not guaranteed and should be independently verified.
4N630 Eaton Way, West Chicago, IL 60185 (MLS# 12589762) is a Single Family property that was sold at $705,000 on May 19, 2026. Want to learn more about 4N630 Eaton Way? Do you have questions about finding other Single Family real estate for sale in West Chicago? You can browse all West Chicago real estate or contact a Coldwell Banker agent to request more information.