This is a carousel with tiles that activate property listing cards. Use the previous and next buttons to navigate.
1/1
$680,000
This is a carousel with tiles that activate property listing cards. Use the previous and next buttons to navigate.
1/1
Property Description
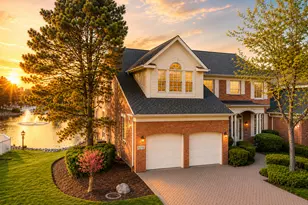
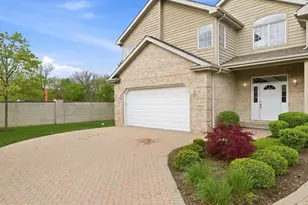
Welcome to this beautifully maintained townhome in the highly sought-after Westchester Club subdivision, offering the perfect blend of comfort, space, and functionality. The main level features a desirable first-floor primary suite, along with a first-floor laundry room for added convenience. Generous natural light from the south facing windows in the living room, kitchen and family room along with newer hardwood flooring throughout the main level, bring warmth and a natural flow to the layout. Filled with plenty of storage with custom cabinetry, the kitchen offers an island, desk area, table space, sandstone tile backsplash, and stainless steel appliances. The family room is anchored by a gas log fireplace and complemented by built-in shelving for both comfort and functionality. Upstairs are two generously sized bedrooms, a spacious loft ideal for a home office or additional living area, and a second full bathroom-perfect for guests. The fully finished basement expands the living space with a fantastic setup for entertaining and everyday living, complete with a wet bar, dedicated exercise room, two storage areas, and separate utility room. All mechanicals (dual system) replaced in the past few years. Brand new roof will be installed for new owner as current owner has completely paid the roof assessment. Conveniently located within minutes of major expressways, shopping, restaurants, and only blocks away from the Prairie, forest preserve trails, and Marianos. With its thoughtful layout and prime location, this home offers low-maintenance living without sacrificing space or style-an exceptional opportunity in Westchester Club.
Full Property Details
Full Property Details for 11331 W Monticello Pl
General
- Sold For: $680,000
- HOA FEE: $495/month
- Taxes: (2024)
- Status: Closed
- Type: Townhouse
- Source: MRED
- MLS ID: 12624727
- Added to Site: 106 day(s) ago
Interior
- Interior Features: Cathedral Ceiling(s), Wet Bar, 1st-Floor Bedroom, Walk-In Closet(s)
- Fireplace: Yes
- Fireplace(s): Family Room, Gas Log, Gas Starter
- Appliances: Microwave, Dishwasher, Refrigerator, Washer, Dryer, Cooktop, Oven, Humidifier
- Flooring: Hardwood
Rooms
Bathrooms
- Total Bathrooms: 3
- Full Bathrooms: 2
- Half Bathrooms: 1
- Basement Baths: Yes
- Bathroom Features: Whirlpool, Separate Shower, Double Sink
Bedrooms
- Total Bedrooms: 3
Additional Information
- Equipment: Central Vacuum, Carbon Monoxide Detectors, Ceiling Fan(s), Sump Pump, Backup Sump Pump, Multiple Water Heaters
Parking
- Garage: Yes
- Attached garage: Yes
- Garage Spaces: 2
- Total Spaces: 2
- Parking Features: Brick Driveway, Garage Door Opener, Yes, Garage Owned, Attached, Garage
Location
- Area: Westchester
- County: Cook
- Driving Directions: North on Wolf Rd from 31st Street, west on Constitution Dr, north on S Monticello Pl, west on W Monticello Pl.
School Information
- School District: 93
- Midd School District: 93
Community
- Assoc. Fees Include: Insurance, Exterior Maintenance, Lawn Care, Snow Removal
- Pets Allowed: Yes
- Pet Restrictions: Cats OK, Dogs OK, / 999lbs.
- Mgmt. Company: Oak & Dale Properties
Heating & Cooling
- Cooling Type: Central Air Conditioning
- Heating Type: Natural Gas, Forced Air, Sep Heating Systems - 2+
Utilities
- Water: Lake Michigan, Public
Structural Information
- Structure Type: Townhouse (2-Story)
- Construction: Brick
- Exterior Const.: Brick
- Basement Desc.: Finished, Full
- Foundation: Concrete Perimeter
- Windows: Skylight(s)
- Sub-Flooring: Hardwood
- Entry Floor Number: 1
- Stories/Levels: 2
- Square Feet: 2,740
- Sq. Ft. Source: Assessor
- Year Built: 1989
Unit Information
- Units in Building: 3
Additional Structures
- Other Structures: None
Lot Features
- Lot Dimensions: 4884
Financial Considerations
- Association Fee: $495
- Assoc Fee Freq.: Monthly
- Parking Included: Yes
- Assessment Year: 1989
- Tax Year: 2024
Disclosures and Reports
- Ownership: Fee Simple with Homeowners Association
- Property ID: 15302020160000
Listed by @properties Christie's International Real Estate
Sold by Compass

Get Pre-Approved Today
Schools
Schools serving 11331 W Monticello Pl
School Districts:Hillside School District 93, Proviso Township High School District 209
| Name | Grades | Distance |
|---|---|---|
Hillside Elementary School, Hillside, IL 4804 Harrison Street, Hillside, IL 60162 | PK-8 | 2 mi |
Proviso West High School 4701 Harrison Street, Hillside, IL 60162 | 9-12 | 1.8 mi |
Disclaimer:
School attendance boundaries provided by ATTOM Data Solutions and are for reference only. Contact the school directly to verify enrollment eligibility.
Price & Sales History for 11331 W Monticello Pl
Date
Details
Price
Change
Source
7/02/2026
Sold
$680,000
-2.84%
MLS
4/21/2026
Listed
$699,900
—
MLS
Disclaimer: Historical sales information is derived from public records provided by the county offices. Information is not guaranteed and should be independently verified.
11331 W Monticello Place, Westchester, IL 60154 (MLS# 12624727) is a Townhouse property that was sold at $680,000 on July 02, 2026. Want to learn more about 11331 W Monticello Place? Do you have questions about finding other Townhouse real estate for sale in Westchester? You can browse all Westchester real estate or contact a Coldwell Banker agent to request more information.