This is a carousel with tiles that activate property listing cards. Use the previous and next buttons to navigate.
1/20
$345,000 Just Listed
This is a carousel with tiles that activate property listing cards. Use the previous and next buttons to navigate.
1/20
Property Description
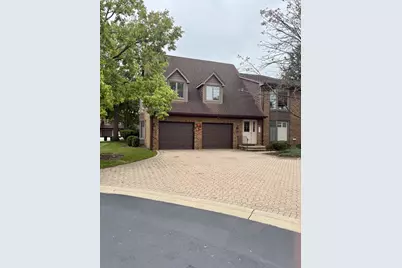
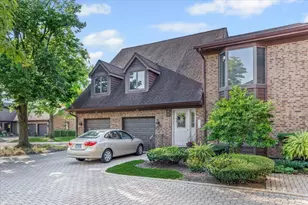
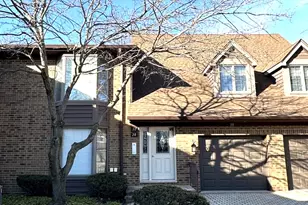
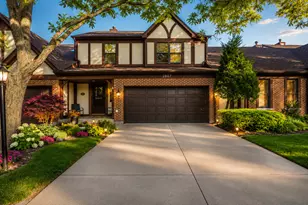
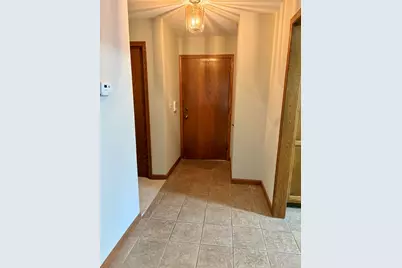
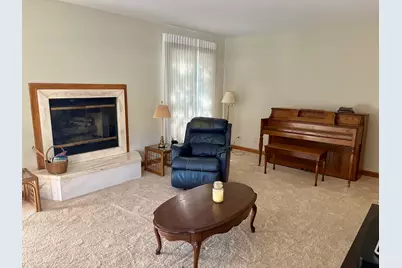
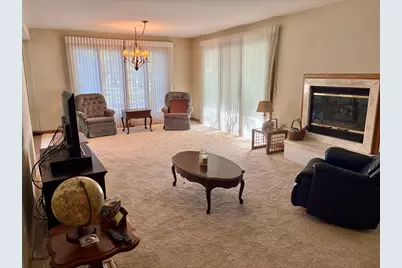
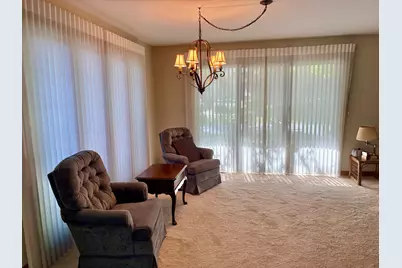
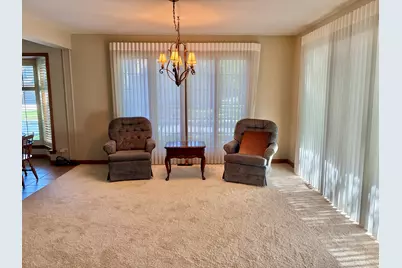
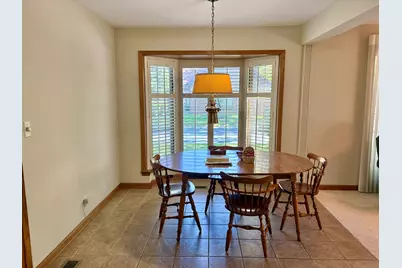
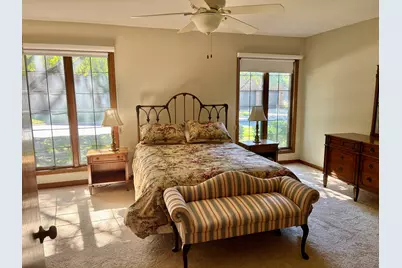
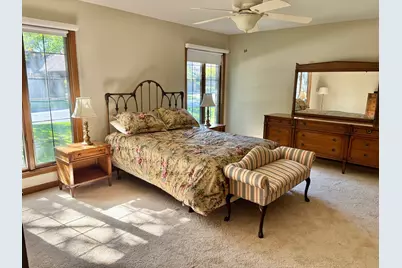
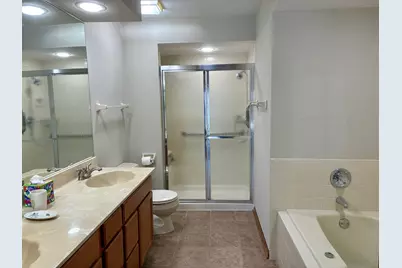
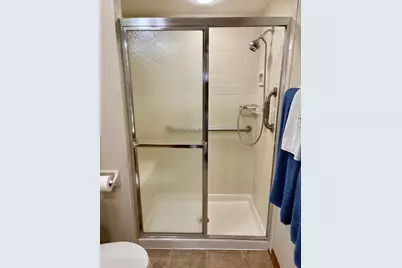
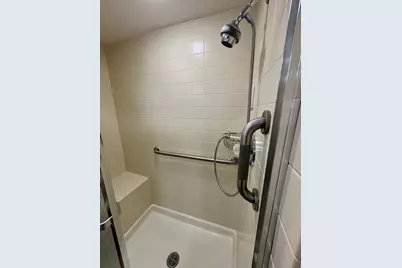
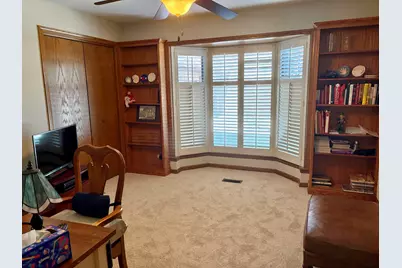
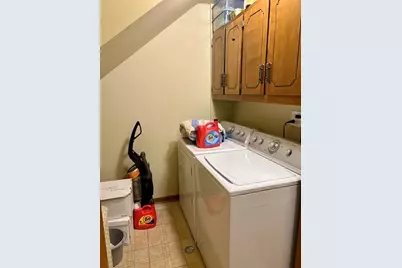
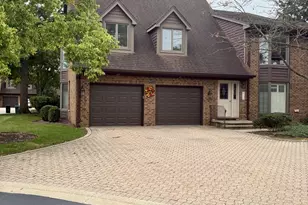
This super neat & clean, spacious, 2Br 2BTh, 1st floor Ranch model w/attached garage has been impeccably maintained, freshly painted, and is in the sought after Courtyards of Westchester. New carpet and neutral decor provide a warm, comfortable feeling throughout and the convenient floor plan makes living easy. The large kitchen w/EAS is right off the garage, is fully applianced, has a pantry, plus loads of solid wood cabinets. The living room has a cozy gas fireplace with a marble surround and a formal dining room area, perfect for special dinners and entertaining. SGD's off the DR lead to a private patio with mature landscaping. The huge Primary BR has a walk-in closet and private bath w/double sink and separate shower w/bench and grab bars conveniently in place. Guest BR has 2 custom built-in oak shelving cabinets, stylish wood blinds and a double closet. The mechanicals are updated with a high end Carrier HVAC & humidifier system, circuit breaker electric, and newer HWH as well. Full-size W/D in unit. The concrete crawl provides even more storage options and everything is in an incredibly accessible location to OB Mall, Mariano's, highways, WS metra train, forest preserves and more. Great as-is and/or easy to add updates and personal touches, you'll find a very desirable lifestyle here.
Full Property Details
Full Property Details for 44 Queens Ct #44
General
- Price: $345,000
- HOA FEE: $323/month
- Taxes: $4,836 (2025)
- Status: Active
- Type: Condo
- Source: MRED
- MLS ID: 12765622
- Updated: 10/4/2026
- Added to Site: 4 day(s) ago
Interior
- Basement: None
- Interior Features: 1st-Floor Bedroom, 1st-Floor Bath, Walk-In Closet(s), Dining Combo, Pantry
- Fireplace: Yes
- Number of Fireplaces: 1
- Fireplace(s): Living Room, Gas Starter
- Appliances: Range, Microwave, Dishwasher, Refrigerator, Washer, Dryer, Disposal, Humidifier
- Flooring: Carpet
Rooms
Bathrooms
- Total Bathrooms: 2
- Full Bathrooms: 2
- Bathroom Features: Whirlpool, Separate Shower, Double Sink
Bedrooms
- Total Bedrooms: 2
Additional Information
- Equipment: Cable TV, Fire Sprinklers, Carbon Monoxide Detectors, Ceiling Fan(s), Sump Pump, Water Heater-Gas
- Other Features: Interstate Access
Parking
- Garage: Yes
- Attached garage: Yes
- Garage Spaces: 1
- Total Spaces: 1
- Parking Features: Brick Driveway, Garage Door Opener, Yes, Garage Owned, Attached, Garage
Location
- Area: Westchester
- County: Cook
- Township: Proviso
- Subdivision: Courtyards of Westchester
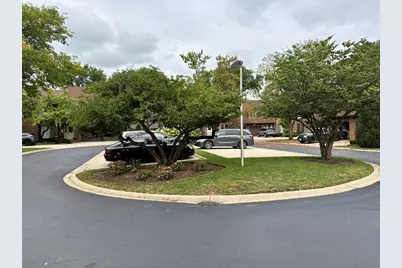
- Driving Directions: Wolf Rd. north of 31st street to Regency Dr. east to Queens to 44.
School Information
- School District: 92.5
- Elem School District: 92.5
- Midd School District: 92.5
- High School District: 209
- Elementary School: Westchester Primary School
- Middle School: Westchester Intermediate School
- High School: Proviso West High School
- Private School: Proviso West High School
Community
- Assoc. Fees Include: Insurance, Exterior Maintenance, Lawn Care, Snow Removal
- Pets Allowed: Yes
- Pets: Cats OK, Dogs OK, Number Limit
- Pet Restrictions: Cats OK, Dogs OK, Number Limit, / 999lbs.
- Mgmt. Company: Vista Property Management
Heating & Cooling
- Cooling Type: Central Air Conditioning
- Heating Type: Natural Gas, Forced Air
Utilities
- Sewer: Public Sewer
- Water: Lake Michigan
Structural Information
- Structure Type: Condo
- Construction: Brick
- Exterior Const.: Brick
- Basement Desc.: None
- Foundation: Concrete Perimeter
- Roof: Asphalt
- Sub-Flooring: Carpet
- Entry Floor Number: 1
- Stories/Levels: 1
- Square Feet: 1,500
- Sq. Ft. Source: Estimated
- Year Built: 1986
Unit Information
- Units in Building: 2
Lot Features
- Lot Dimensions: Common
Animals
- Animals Allowed: Cats OK, Dogs OK, Number Limit
Financial Considerations
- Association Fee: $323
- Assoc Fee Freq.: Monthly
- Parking Included: Yes
- Assessment Year: 1986
- Tax Amount: $4,836.8
- Tax Year: 2025
- Pays Sewer: Public Sewer
Disclosures and Reports
- Ownership: Condo
- Property ID: 15293000291074
Listed by Compass
Get Pre-Approved Today
Get a Great Insurance Rate
Schools
Schools serving 44 Queens Ct #44
School Districts:Westchester School District 92-5, Proviso Township High School District 209
| Name | Grades | Distance |
|---|---|---|
Westchester Primary School 2400 Downing Avenue, Westchester, IL 60154 | PK-2 | 0.6 mi |
Westchester Intermediate School, Westchester, IL 10900 Canterbury Street, Westchester, IL 60154 | 3-5 | 1.2 mi |
Westchester Middle School 1620 Norfolk Avenue, Westchester, IL 60154 | 6-8 | 1.9 mi |
Proviso West High School 4701 Harrison Street, Hillside, IL 60162 | 9-12 | 2 mi |
Disclaimer:
School attendance boundaries provided by ATTOM Data Solutions and are for reference only. Contact the school directly to verify enrollment eligibility.
Price & Sales History for 44 Queens Ct #44
Date
Details
Price
Change
Source
10/04/2026
Listed
$345,000
—
MLS
Disclaimer: Historical sales information is derived from public records provided by the county offices. Information is not guaranteed and should be independently verified.

Estimate the Cost
Estimate the Cost for 44 Queens Ct #44
44 Queens Court #44, Westchester, IL 60154 (MLS# 12765622) is a Condo property with 2 bedrooms and 2 full bathrooms. 44 Queens Court #44 is currently listed for $345,000 and was received on October 04, 2026. Want to learn more about 44 Queens Court #44? Do you have questions about finding other Condo real estate for sale in Westchester? You can browse all Westchester real estate or contact a Coldwell Banker agent to request more information.