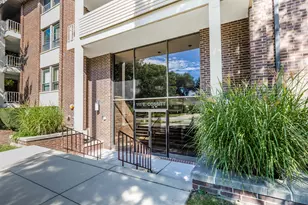
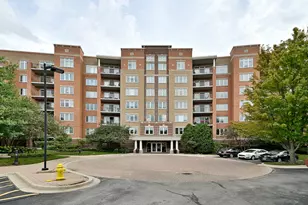
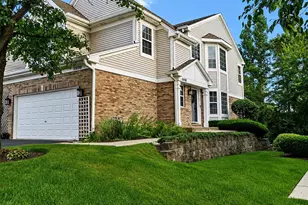
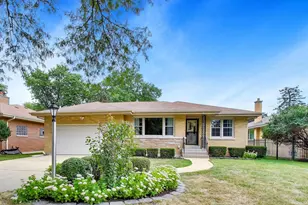
Full Property Details for 5412 Commonwealth Ave #0
General
- Sold For: $549,000
- HOA FEE: $356/month
- Taxes: $6,875 (2024)
- Status: Closed
- Type: Condo
- Source: MRED
- MLS ID: 12703656
- Added to Site: 97 day(s) ago
Interior
- Interior Features: 1st-Floor Bedroom, 1st-Floor Bath, Storage, Walk-In Closet(s)
- Fireplace: Yes
- Fireplace(s): Living Room, Wood-Burning, Gas Starter
- Appliances: Microwave, Dishwasher, Refrigerator, Washer, Dryer, Stainless Steel Appliance(s), Gas Cooktop, Electric Oven
- Flooring: Hardwood
Rooms
- Total Bathrooms: 2
- Full Bathrooms: 2
Additional Information
- Equipment: Ceiling Fan(s)
- Other Features: Commuter Train
Parking
- Garage: Yes
- Attached garage: Yes
- Garage Spaces: 2
- Total Spaces: 2
- Parking Features: Concrete, Garage Door Opener, Yes, Attached, Garage
Location
- Area: Western Springs
- County: Cook
- Subdivision: Commonwealth
- Driving Directions: 47th Street west of Wolf to Commonwealth, south to home.
School Information
- School District: 101
- Midd School District: 101
- Elementary School: Forest Hills Elementary School
- Middle School: Mcclure Junior High School
- High School: Lyons Twp High School
- Private School: Lyons Twp High School
Community
- Assoc. Fees Include: Insurance, Exterior Maintenance, Lawn Care, Snow Removal
- Pets Allowed: Yes
- Pet Restrictions: Size Limit, / 100lbs.
- Mgmt. Company: Hillcrest Property Management
Heating & Cooling
- Cooling Type: Central Air Conditioning
- Heating Type: Natural Gas
Utilities
Structural Information
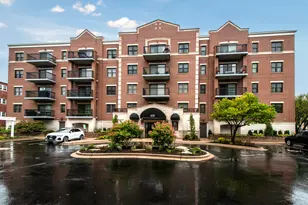
- Structure Type: Condo
- Construction: Brick
- Exterior Const.: Brick
- Basement Desc.: Unfinished, Bath/Stubbed, Full
- Sub-Flooring: Hardwood
- Entry Floor Number: 1
- Stories/Levels: 2
- Square Feet: 2,052
- Sq. Ft. Source: Assessor
- Year Built: 2006
Unit Information
Manufactured Home
Lot Features
Financial Considerations
- Association Fee: $356
- Assoc Fee Freq.: Monthly
- Assessment Year: 2006
- Tax Amount: $6,875
- Tax Year: 2024
Disclosures and Reports
- Ownership: Condo
- Property ID: 18074180591021
Listed by @properties Christie's International Real Estate
Sold by @properties Christie's International Real Estate