No photo available
$1,549,900 Just Listed
Property Description
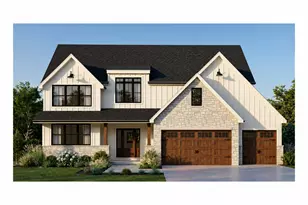
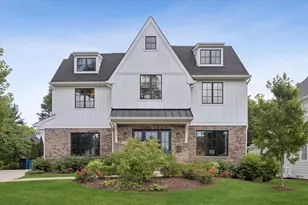
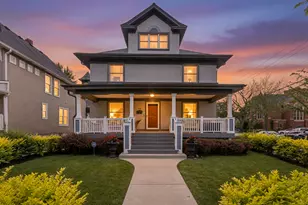
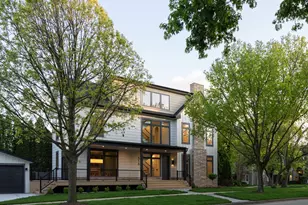
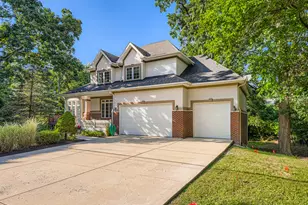
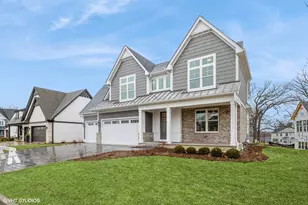
Move right into this beautifully crafted Timber Trails home, where timeless architecture, thoughtful design, and modern functionality come together in one of Western Springs' most sought-after communities. Built in 2023 and freshly refreshed, this 4-bedroom, 3.1-bath residence offers over 4,300 square feet of finished living space with room to grow in the full unfinished basement. A charming front porch and storybook-inspired exterior set the tone for the warm and inviting interiors. The thoughtfully designed floor plan features a private first-floor office, an additional flex room ideal for a playroom, library, music room, or second workspace, and an expansive mudroom with abundant storage. Rich hardwood flooring, custom millwork, 10-foot ceilings, and oversized windows create bright, welcoming spaces throughout the main level. At the heart of the home, the gourmet kitchen is designed for both everyday living and entertaining, featuring custom cabinetry, a large center island with seating, premium stainless-steel appliances, a walk-in pantry, and a spacious dining area overlooking the backyard. The kitchen opens seamlessly to the family room, anchored by a gas fireplace and framed by walls of windows and French doors leading to the brick paver patio. Upstairs, the luxurious primary suite serves as a private retreat with a vaulted ceiling, dual walk-in closets, and a spa-inspired bath complete with a soaking tub, oversized shower, and dual vanities. Three additional bedrooms include both a Jack-and-Jill bath and a private ensuite, while the conveniently located second-floor laundry room adds everyday ease. Outside, enjoy professionally landscaped grounds, a brick paver driveway and patio, and the exceptional lifestyle Timber Trails is known for, with walking paths, parks, open green space, and easy access to top-rated Highlands schools, Lyons Township High School, Metra, and expressways. A rare opportunity to enjoy nearly new construction without the wait, in one of the western suburbs' premier neighborhoods.
Full Property Details
Full Property Details for 5913 Flagg Creek Ln
General
- Price: $1,549,900
- HOA FEE: $237/month
- Taxes: $12,190 (2024)
- Status: Active
- Type: Single Family
- Source: MRED
- MLS ID: 12669352
Rental Information
- Complex Features: Park, Street Lights, Street Paved
Interior
- Basement: Unfinished
- Interior Features: Built-in Features, Walk-In Closet(s), High Ceilings, Special Millwork
- Fireplace: Yes
- Number of Fireplaces: 1
- Fireplace(s): Family Room, Gas Log
- Appliances: Double Oven, Microwave, Dishwasher, High-End Refrigerator, Freezer, Washer, Dryer, Disposal, Stainless Steel Appliance(s), Cooktop
- Flooring: Hardwood
Rooms
Bathrooms
- Total Bathrooms: 4
- Full Bathrooms: 3
- Half Bathrooms: 1
- Bathroom Features: Separate Shower, Double Sink, Soaking Tub
Bedrooms
- Total Bedrooms: 4
Additional Information
- Equipment: Fire Sprinklers, Carbon Monoxide Detectors, Sump Pump
- Other Features: School Bus Service, Commuter Bus, Commuter Train
Parking
- Garage: Yes
- Attached garage: Yes
- Garage Spaces: 2
- Total Spaces: 2
- Parking Features: Brick Driveway, Garage Door Opener, Yes, Garage Owned, Attached, Garage
Location
- Area: Western Springs
- County: Cook
- Township: Lyons
- Subdivision: Timber Trails
- Driving Directions: Head E on 55th St past 294. Take a right onto Woodland Dr then left on Ridgewood. Property will be on your left
School Information
- School District: 106
- Elem School District: 106
- Midd School District: 106
- High School District: 204
- Elementary School: Highlands Elementary School
- Middle School: Highlands Middle School
- High School: Lyons Twp High School
- Private School: Lyons Twp High School
Community
- Assoc. Fees Include: Lawn Care, Snow Removal
- Mgmt. Company: RedBrick
Heating & Cooling
- Cooling Type: Central Air Conditioning, Zoned
- Heating Type: Natural Gas, Forced Air
Utilities
- Sewer: Public Sewer
- Water: Lake Michigan
Structural Information
- Construction: Wood Siding
- Exterior Const.: Wood Siding
- Basement: Yes
- Basement Desc.: Unfinished, Full
- Roof: Asphalt
- Sub-Flooring: Hardwood
- Square Feet: 4,327
- Sq. Ft. Source: Other
- Year Built: 2024
Lot Features
- Lot Size (Acres): 0.17
- Lot Size Range: Less than .25 Acre
- Lot Dimensions: 115 x 39 x 120 x 40 x 49
Financial Considerations
- Association Fee: $237
- Assoc Fee Freq.: Monthly
- Parking Included: Yes
- Assessment Year: 2024
- Tax Amount: $12,190.67
- Tax Year: 2024
- Pays Sewer: Public Sewer
Disclosures and Reports
- Ownership: Fee Simple with Homeowners Association
- Property ID: 18184100190000
Buyer's Brokerage Compensation: Contact Listing Agent
Not binding unless confirmed by separate agreement among applicable parties.
Get Pre-Approved Today
Get a Great Insurance Rate
Schools
Schools serving 5913 Flagg Creek Ln
| Name | Grades | Distance |
|---|---|---|
Highlands Elementary School, La Grange Highlands, IL 5850 Laurel Ave, La Grange Highlands, IL 60525 | PK-4 | 0.7 mi |
Highlands Middle School 1850 West Plainfield Road, La Grange Highlands, IL 60525 | 5-8 | 0.7 mi |
Lyons Twp High School 100 South Brainard Avenue, La Grange, IL 60525 | 9-12 | 2.5 mi |
Disclaimer:
School attendance boundaries provided by ATTOM Data Solutions and are for reference only. Contact the school directly to verify enrollment eligibility.
Tax History
Tax History for 5913 Flagg Creek Ln
Year
Property Taxes
Change
Tax Assessment
Change
2023
$2,073
—
$160,000
1612%
2023
$2,073
91%
$9,346
127%
2022
$1,087
5%
$4,112
—
2021
$1,034
2%
$4,112
—
2020
$1,010
10%
$4,112
10%
2019
$919
2%
$3,738
—
2018
$898
-26%
$3,738
—
2017
$1,214
26%
$3,738
—
2016
$961
2%
$3,738
—
2015
$946
2%
$3,738
—
2014
$931
14%
$3,738
11%
2013
$818
3%
$3,364
—
2012
$791
—
$3,364
—
Disclaimer: Historical tax information is derived from public records provided by the county offices. Information is not guaranteed and should be independently verified.
Estimate the Cost
Estimate the Cost for 5913 Flagg Creek Ln
5913 Flagg Creek Lane, Western Springs, IL 60558 (MLS# 12669352) is a Single Family property with 4 bedrooms, 3 full bathrooms and 1 partial bathroom. 5913 Flagg Creek Lane is currently listed for $1,549,900 and was received on July 06, 2026. This property is listed by Dawn McKenna Group from our Hinsdale Office.Want to learn more about 5913 Flagg Creek Lane? Do you have questions about finding other Single Family real estate for sale in Western Springs? You can browse all Western Springs real estate or contact a Coldwell Banker agent to request more information.