
This is a carousel with tiles that activate property listing cards. Use the previous and next buttons to navigate.
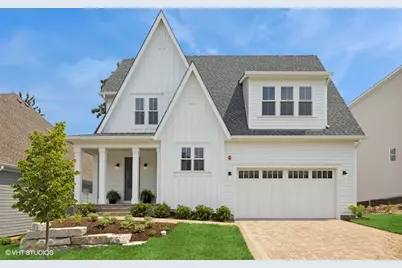
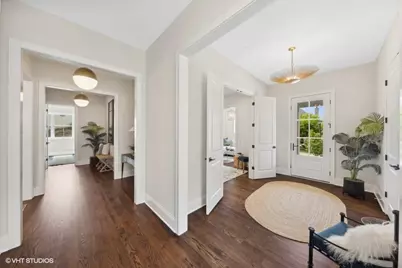
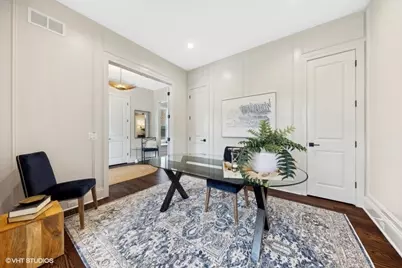
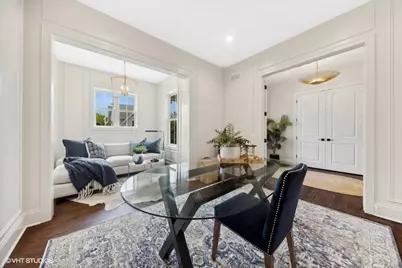
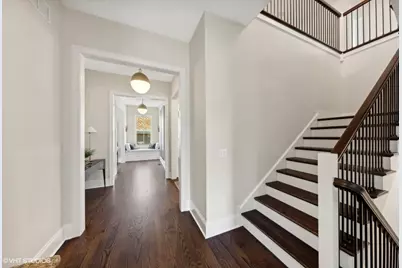

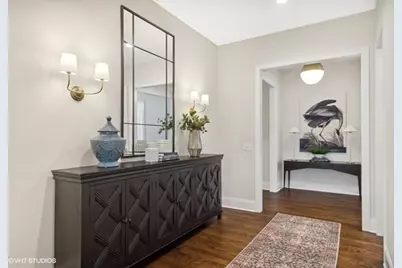
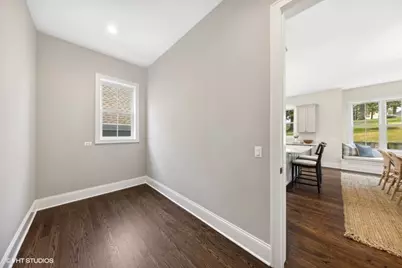

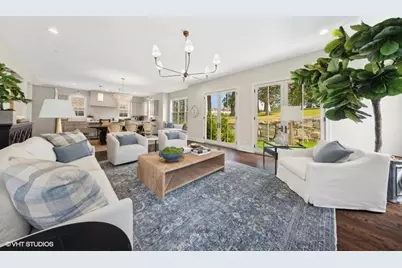
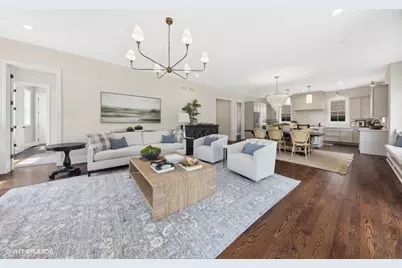

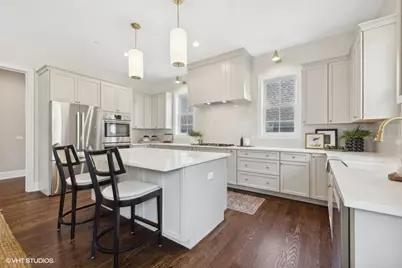
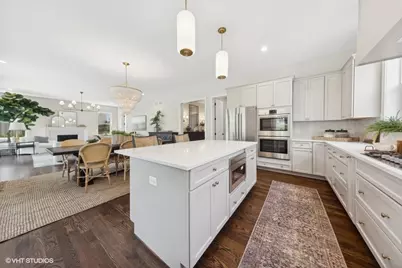
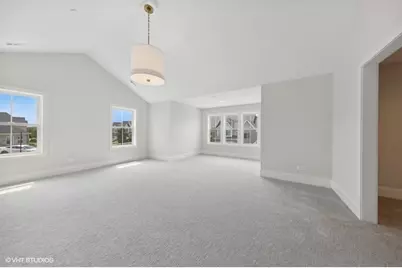


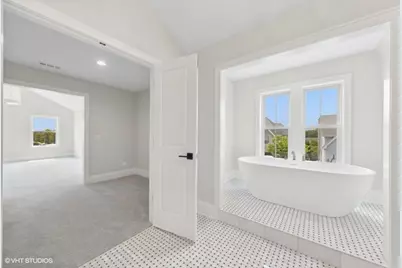
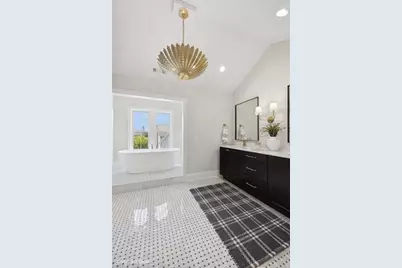

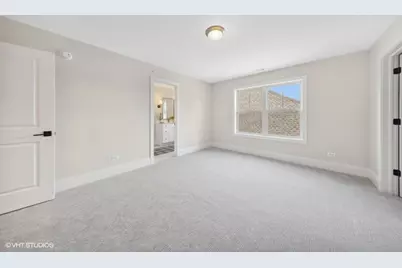
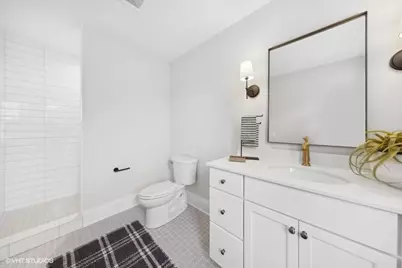


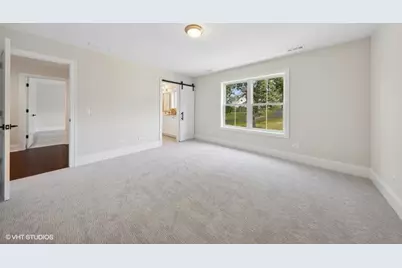

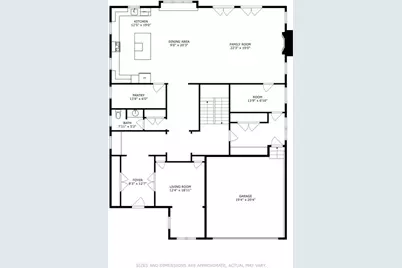
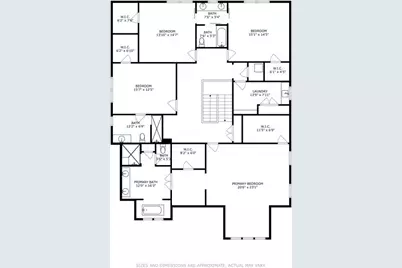

$9,000 Just Listed

This is a carousel with tiles that activate property listing cards. Use the previous and next buttons to navigate.
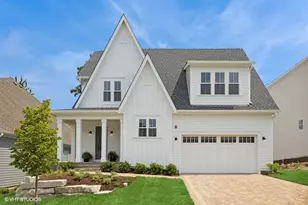

Full Property Details for 5913 Flagg Creek Ln
General
- Rent: $9,000
- Status: Active
- Type: Rental
- Source: MRED
- MLS ID: 12712588
Rental Information
- Lease/Rent Term: 24 Months
- Date Available: 7/22/2026
Interior
- Basement: Unfinished
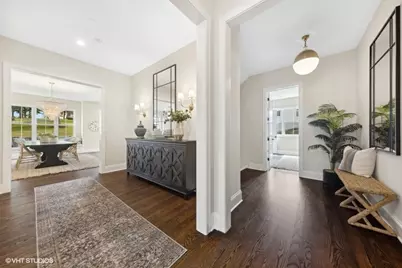
- Interior Features: High Ceilings, Special Millwork
- Fireplace: Yes
- Number of Fireplaces: 1
- Fireplace(s): Family Room, Gas Log
- Appliances: Double Oven, Microwave, Dishwasher, High-End Refrigerator, Freezer, Washer, Dryer, Disposal, Stainless Steel Appliance(s), Cooktop
- Flooring: Hardwood
Rooms
Bathrooms
- Total Bathrooms: 4
- Full Bathrooms: 3
- Half Bathrooms: 1
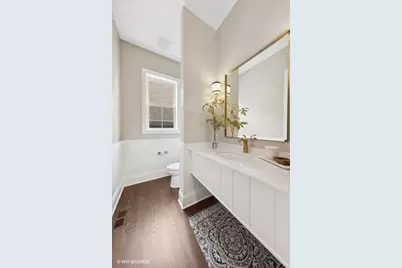
- Bathroom Features: Separate Shower, Double Sink, Soaking Tub
Bedrooms
- Total Bedrooms: 4
Additional Information
- Equipment: Fire Sprinklers, Carbon Monoxide Detectors, Sump Pump
- Other Features: School Bus Service, Commuter Bus, Commuter Train
Parking
- Garage: Yes
- Attached garage: Yes
- Garage Spaces: 2
- Total Spaces: 2
- Parking Features: Brick Driveway, Garage Door Opener, Yes, Garage Owned, Attached, Garage
Location
- Area: Western Springs
- County: Cook
- Township: Lyons
- Subdivision: Timber Trails
- Driving Directions: Head E on 55th St past 294. Take a right onto Woodland Dr then left on Ridgewood. Property will be on your left
School Information
- School District: 106
- Elem School District: 106
- Midd School District: 106
- High School District: 204
- Elementary School: Highlands Elementary School
- Middle School: Highlands Middle School
- High School: Lyons Twp High School
- Private School: Lyons Twp High School
Community
- Pets Allowed: Yes
- Pets: Deposit Required
- Pet Restrictions: Deposit Required, / 999lbs.
- Mgmt. Company: REDBRICK PROPERTY MANAGEMENT
Heating & Cooling
- Cooling Type: Central Air Conditioning, Zoned
- Heating Type: Natural Gas, Forced Air
Utilities
- Sewer: Public Sewer
- Water: Lake Michigan
Structural Information
- Construction: Fiber Cement
- Exterior Const.: Fiber Cement
- Basement: Yes
- Basement Desc.: Unfinished, Full
- Roof: Asphalt
- Sub-Flooring: Hardwood
- Square Feet: 4,327
- Sq. Ft. Source: Other
- Year Built: 2024
Lot Features
- Lot Dimensions: 115 x 39 x 120 x 40 x 49
Animals
- Animals Allowed: Deposit Required
Financial Considerations
- Lease Price: $9,000
- For Sale/Rent/Lease: Yes
- Parking Included: Yes
- Assessment Year: 2024
- Pays Sewer: Public Sewer


Schools serving 5913 Flagg Creek Ln
| Name | Grades | Distance |
|---|---|---|
Highlands Elementary School, La Grange Highlands, IL 5850 Laurel Ave, La Grange Highlands, IL 60525 | PK-4 | 0.7 mi |
Highlands Middle School 1850 West Plainfield Road, La Grange Highlands, IL 60525 | 5-8 | 0.7 mi |
Lyons Twp High School 100 South Brainard Avenue, La Grange, IL 60525 | 9-12 | 2.5 mi |
This is a carousel with tiles that activate property listing cards. Use the previous and next buttons to navigate.

This is a carousel with tiles that activate property listing cards. Use the previous and next buttons to navigate.

- Condo
- Active
- Updated 2 days ago
- 2Beds
- 2Total Baths
- 1,000Sq. Ft.

- Rental
- Active
- Updated 11 hours ago
- 3Beds
- 2Total Baths
- 1,400Sq. Ft.

This is a carousel with tiles that activate property listing cards. Use the previous and next buttons to navigate.

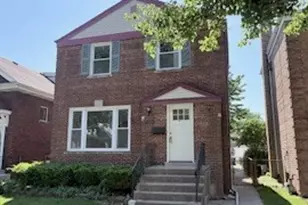

- Townhouse
- Active
- Updated 11 hours ago
- 3Beds
- 4Total Baths
- 1,962Sq. Ft.
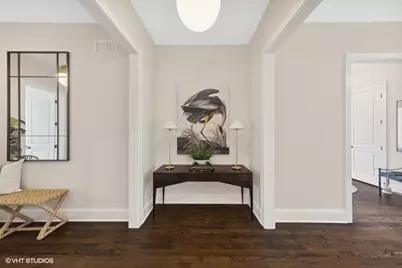
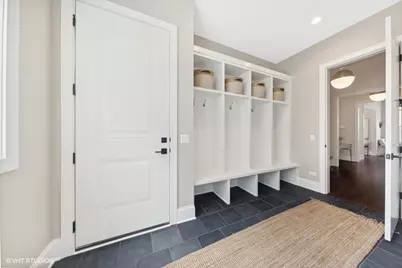
5913 Flagg Creek Lane, Western Springs, IL 60558 (MLS# 12712588) is a Rental property with 4 bedrooms, 3 full bathrooms and 1 partial bathroom. 5913 Flagg Creek Lane is currently listed for rent at $9,000 and was received on July 22, 2026. This property is listed by Dawn McKenna Group from our Hinsdale Office.Want to learn more about 5913 Flagg Creek Lane? Do you have questions about finding other real estate for sale or rent in Western Springs? You can browse all Western Springs rentals or contact a Coldwell Banker agent to request more information.