
This is a carousel with tiles that activate property listing cards. Use the previous and next buttons to navigate.
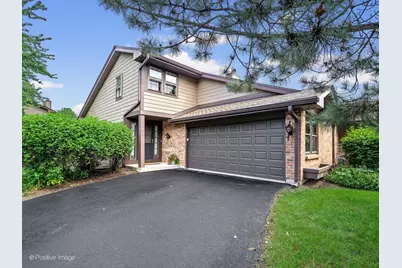
$370,000
This is a carousel with tiles that activate property listing cards. Use the previous and next buttons to navigate.


Full Property Details for 146 Indian Boundary Dr
General
- Sold For: $370,000
- HOA FEE: $345/month
- Taxes: $5,841 (2024)
- Status: Closed
- Type: Townhouse
- Source: MRED
- MLS ID: 12748326
Interior
- Interior Features: Cathedral Ceiling(s)
- Fireplace: Yes
- Fireplace(s): Living Room, Gas Log
- Appliances: Range, Microwave, Dishwasher, Refrigerator, Washer, Dryer
Rooms
Bathrooms
- Total Bathrooms: 2
- Full Bathrooms: 1
- Half Bathrooms: 1
Bedrooms
- Total Bedrooms: 2
Parking
- Garage: Yes
- Attached garage: Yes
- Garage Spaces: 2
- Total Spaces: 2
- Parking Features: Asphalt, Garage Door Opener, Yes, Garage Owned, Attached, Garage
Location
- Area: Westmont
- County: DuPage
- Subdivision: Indian Trail
- Driving Directions: OGDEN TO CASS N TO INDIAN TRAILS ENTRANCE
School Information
- School District: 201
- Midd School District: 201
- Elementary School: C E Miller Elementary School
- Middle School: Westmont Junior High School
- High School: Westmont High School
- Private School: Westmont High School
Community
- Assoc. Fees Include: Insurance, Lawn Care, Snow Removal
- Pets Allowed: Yes
- Pet Restrictions: Cats OK, Dogs OK, / 999lbs.
- Mgmt. Company: First Service Management Company
Heating & Cooling
- Cooling Type: Central Air Conditioning
- Heating Type: Natural Gas, Forced Air
Utilities
- Water: Lake Michigan
Structural Information
- Structure Type: Townhouse (2-Story)
- Construction: Brick, Cedar
- Exterior Const.: Brick, Cedar
- Basement Desc.: None
- Common Walls: End Unit
- Windows: Screens
- Entry Floor Number: 1
- Stories/Levels: 2
- Square Feet: 1,387
- Sq. Ft. Source: Assessor
- Year Built: 1983
Unit Information
- Units in Building: 4
Lot Features
- Lot Dimensions: COMMON
- Lot Features: Common Grounds
Financial Considerations
- Association Fee: $345
- Assoc Fee Freq.: Monthly
- Parking Included: Yes
- Assessment Year: 1983
- Tax Amount: $5,841
- Tax Year: 2024
Disclosures and Reports
- Ownership: Condo
- Property ID: 633411056
Listed by Coldwell Banker Real Estate Group
Sold by The Agency X
Listing agent
Coldwell Banker Real Estate Group

 NMLS#: 1598647
Schools serving 146 Indian Boundary Dr
| Name | Grades | Distance |
|---|---|---|
C E Miller Elementary School 125 West Traube Avenue, Westmont, IL 60559 | K-1 | 0.8 mi |
J T Manning Elementary School 200 North Linden Avenue, Westmont, IL 60559 | 2-5 | 1.3 mi |
Westmont Jr High School 944 Oakwood Drive, Westmont, IL 60559 | 6-8 | 0.8 mi |
Westmont High School 909 Oakwood Drive, Westmont, IL 60559 | 9-12 | 1 mi |
This is a carousel with tiles that activate property listing cards. Use the previous and next buttons to navigate.

This is a carousel with tiles that activate property listing cards. Use the previous and next buttons to navigate.
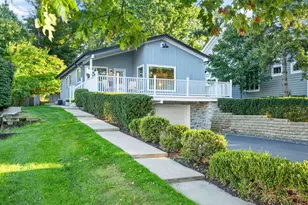
- Single Family
- Active
- Updated 56 minutes ago
- 3Beds
- 2Total Baths
- 2,126Sq. Ft.

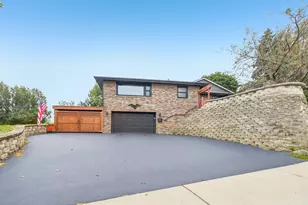
- Single Family
- Active
- Updated 5 days ago
- 2Beds
- 1Total Bath
- 954Sq. Ft.

- Townhouse
- Active
- Updated 2 days ago
- 2Beds
- 2Total Baths
- 1,138Sq. Ft.

This is a carousel with tiles that activate property listing cards. Use the previous and next buttons to navigate.

- Single Family
- Active
- Updated 1 day ago
- 3Beds
- 3Total Baths
- 1,800Sq. Ft.
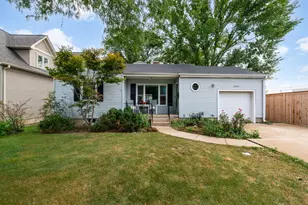
- Single Family
- Active
- Updated 6 hours ago
- 3Beds
- 2Total Baths
- 1,486Sq. Ft.

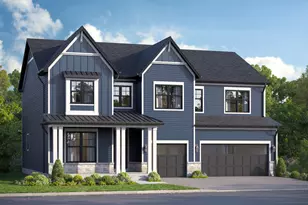
- Single Family
- Active
- Updated 4 days ago
- 4Beds
- 4Total Baths
- 3,145Sq. Ft.
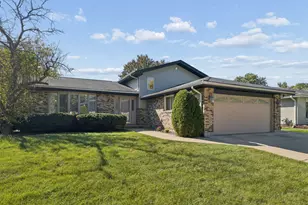
- Single Family
- Active
- Updated 13 hours ago
- 3Beds
- 2Total Baths
- 1,926Sq. Ft.
This is a carousel with tiles that activate property listing cards. Use the previous and next buttons to navigate.
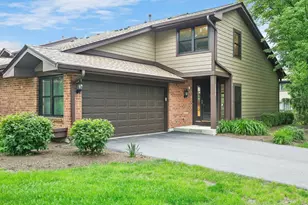
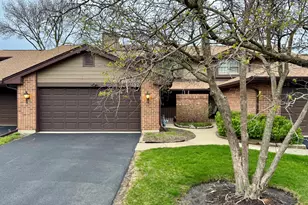
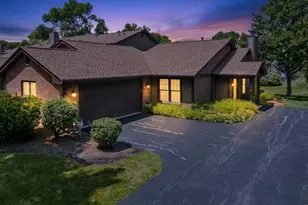
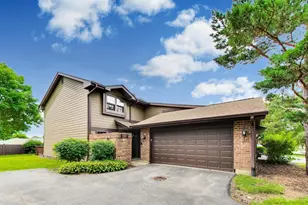
146 Indian Boundary Drive, Westmont, IL 60559 (MLS# 12748326) is a Townhouse property that was sold at $370,000 on September 22, 2026. Want to learn more about 146 Indian Boundary Drive? Do you have questions about finding other Townhouse real estate for sale in Westmont? You can browse all Westmont real estate or contact a Coldwell Banker agent to request more information.