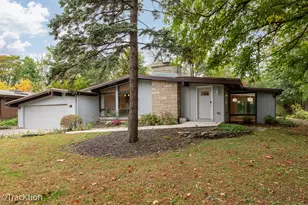
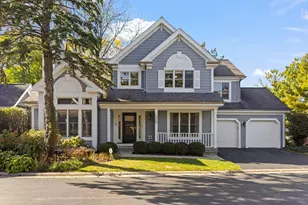
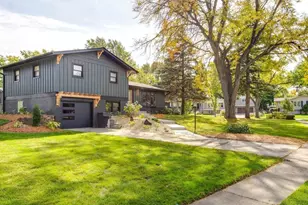
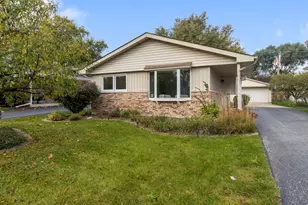
This is a carousel with tiles that activate property listing cards. Use the previous and next buttons to navigate.
1/37
$629,000 Just Listed
This is a carousel with tiles that activate property listing cards. Use the previous and next buttons to navigate.
1/37
Property Description
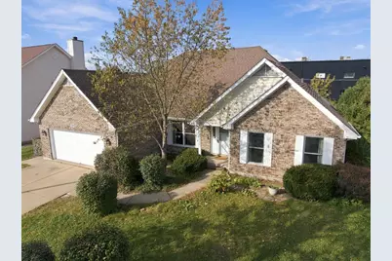
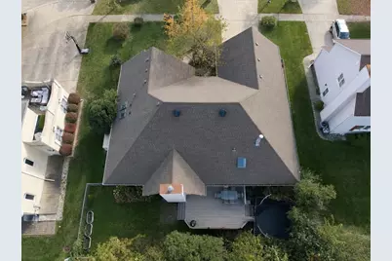
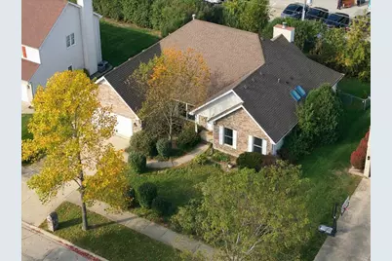
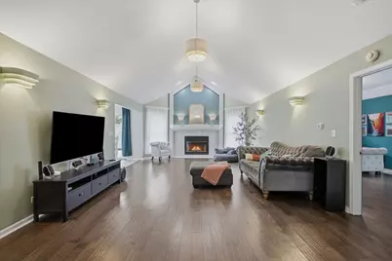
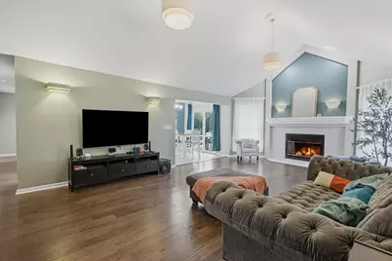
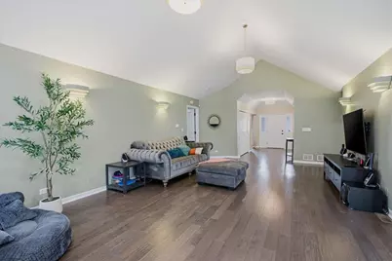
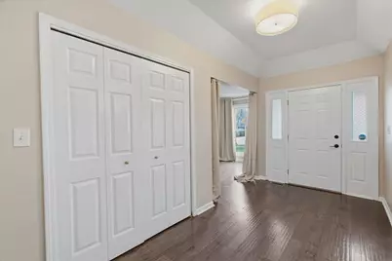
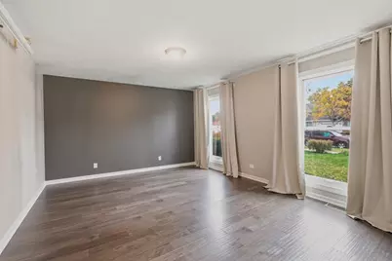
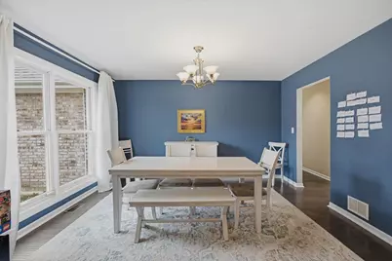
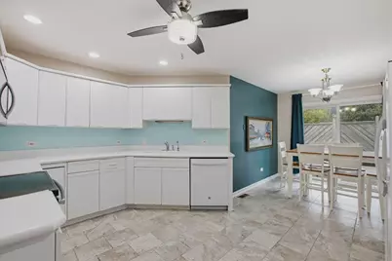
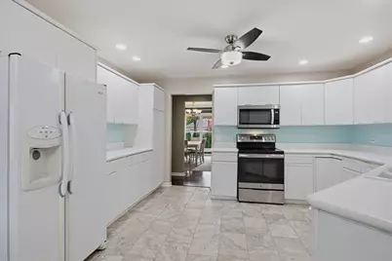
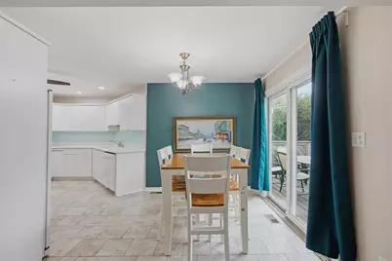
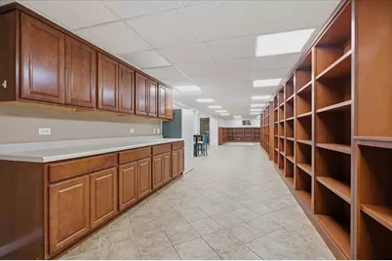
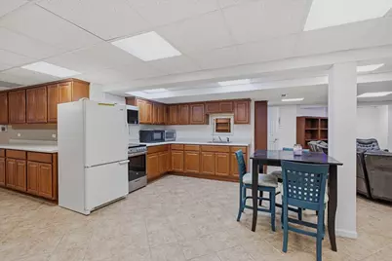
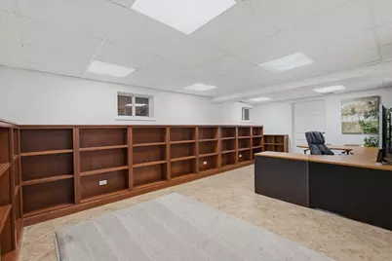
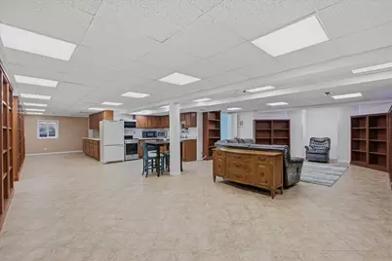
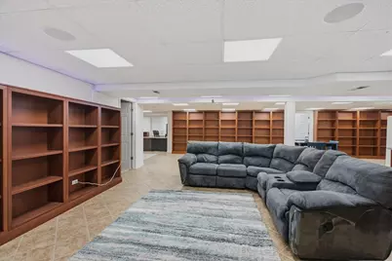
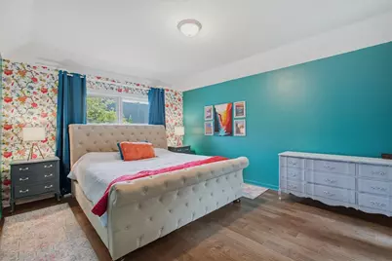
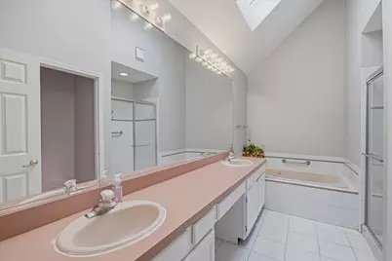
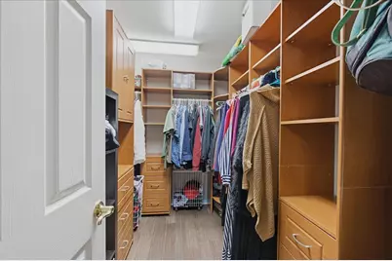
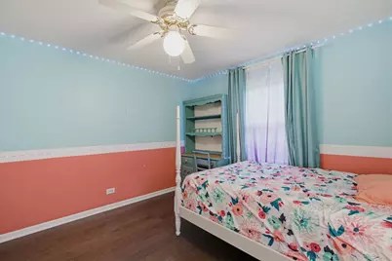
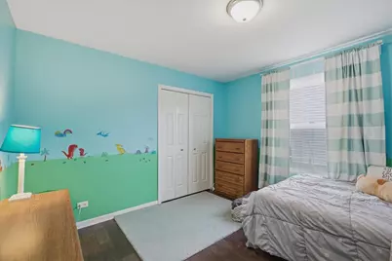
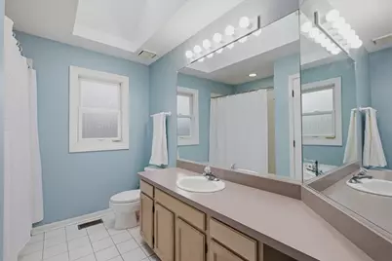
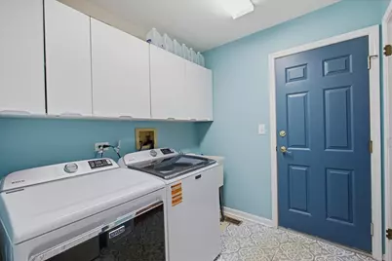
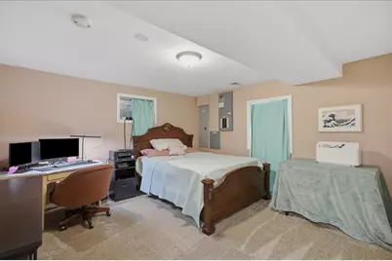
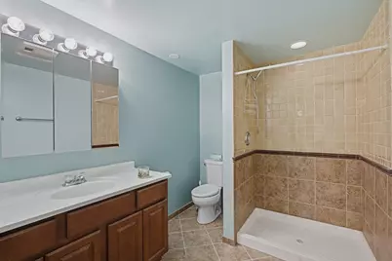
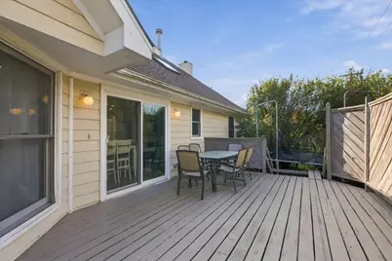
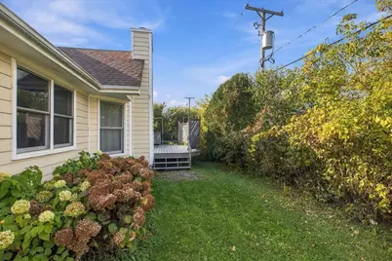
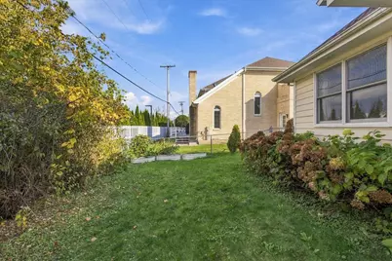
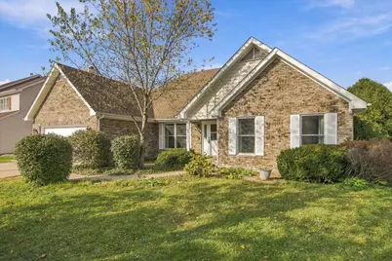
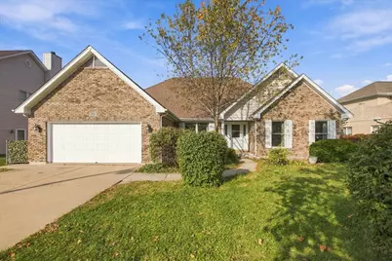
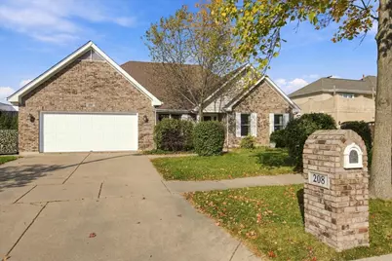
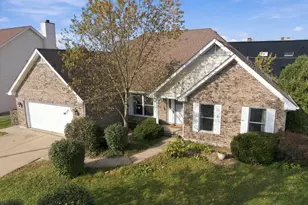
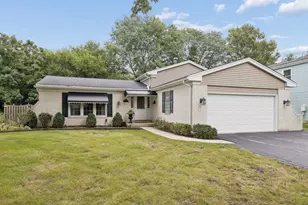
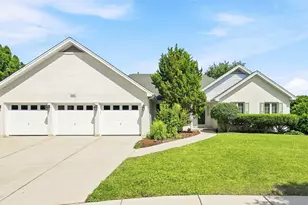
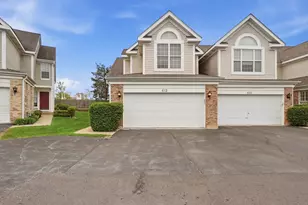
This stately, perfectly located RANCH home opens with a spacious foyer that leads into formal living and dining rooms, then a family room with cathedral ceilings and a gas fireplace built for gathering. The bright white kitchen includes a breakfast area that opens directly onto a private deck-ideal for morning coffee or evening grilling. The PRIMARY SUITE is a true private wing: large bedroom, walk-in closet, and a full bath with whirlpool tub. Across the house, two additional bedrooms and a full bath keep everyone comfortable while first-floor laundry keeps daily life simple. The FULLY FINISHED LOWER LEVEL is a true standout-a real in-law or au pair suite. It features its own bedroom, full bath, dedicated game/rec space, and a practical kitchenette with refrigerator and sink, plus generous storage - amazing high quality shelving throughout. It's set up for independent living, a home office, workout area, and/or hangout space without sacrificing the main floor. Additional practical features include the 2-car attached garage, fenced yard, whole-house generator, and ice dam melter. This is a well-executed, low-maintenance ranch that delivers solid space, privacy, and real flexibility.
Full Property Details
Full Property Details for 208 Rosewood Ct
General
- Price: $629,000
- HOA FEE: $17/month
- HOA FEE FREQ.: Annually
- Taxes: $10,391 (2024)
- Status: Active
- Type: Single Family
- Source: MRED
- MLS ID: 12797701
Rental Information
- Complex Features: Street Paved
Interior
- Basement: Finished, F
- Interior Features: Cathedral Ceiling(s), Wet Bar, 1st-Floor Bedroom, 1st-Floor Bath
- Fireplace: Yes
- Number of Fireplaces: 1
- Fireplace(s): Family Room, Gas Log, Gas Starter
- Appliances: Range, Microwave, Dishwasher, Refrigerator, Disposal, Humidifier
Rooms
Bathrooms
- Total Bathrooms: 3
- Full Bathrooms: 3
- Basement Baths: Yes
- Bathroom Features: Whirlpool, Separate Shower, Double Sink
Bedrooms
- Total Bedrooms: 4
- Bedrooms(Blw Grade): 1
Additional Information
- Equipment: Security System, Ceiling Fan(s), Sump Pump, Lawn Sprinkler, Air Purifier, Generator
- Other Features: School Bus Service
Parking
- Garage: Yes
- Attached garage: Yes
- Garage Spaces: 2
- Total Spaces: 2
- Parking Features: Concrete, Garage Door Opener, Yes, Garage Owned, Attached, Garage
Location
- Area: Westmont
- County: DuPage
- Township: Downers Grove
- Driving Directions: OGDEN WEST OF BLACKHAWK TO WILMETTE SOUTH, TO ROSEWOOD EAST TO HOME
School Information
- School District: 201
- Elem School District: 201
- Midd School District: 201
- High School District: 201
- Elementary School: J T Manning Elementary School
- Middle School: Westmont Junior High School
- High School: Westmont High School
- Private School: Westmont High School
Community
- Assoc. Fees Include: Other
- Mgmt. Company: ROSEWOOD HOA
Heating & Cooling
- Cooling Type: Central Air Conditioning
- Heating Type: Gas, Forced Air
Utilities
- Sewer: Public Sewer
- Water: Lake Michigan
Structural Information
- Architectural Info: Ranch
- Architectural Style: Ranch
- Construction: Brick, Cedar
- Exterior Const.: Brick, Cedar
- Basement: Yes
- Basement Desc.: Finished, Full
- Roof: Asphalt
- Windows: Screens, Skylight(s)
- Square Feet: 2,233
- Sq. Ft. Source: Assessor
- Year Built: 1991
Lot Features
- Lot Size (Acres): 0.1884
- Lot Size Range: Less than .25 Acre
- Lot Dimensions: 75 x 105
- Fence: Yes
- Lot Features: Cul-De-Sac
- Fencing (Description): Fenced
Financial Considerations
- Association Fee: $200
- Assoc Fee Freq.: Annually
- Assessment Year: 1991
- Tax Amount: $10,391
- Tax Year: 2024
- Pays Sewer: Public Sewer
Disclosures and Reports
- Ownership: Fee Simple with Homeowners Association
- Property ID: 903302038
Listed by JSN Realty Group
Get Pre-Approved Today
Get a Great Insurance Rate
Schools
Schools serving 208 Rosewood Ct
School District:Westmont Community Unit School District 201
| Name | Grades | Distance |
|---|---|---|
C E Miller Elementary School 125 West Traube Avenue, Westmont, IL 60559 | K-1 | 0.6 mi |
J T Manning Elementary School 200 North Linden Avenue, Westmont, IL 60559 | 2-5 | 0.6 mi |
Westmont Jr High School 944 Oakwood Drive, Westmont, IL 60559 | 6-8 | 0.7 mi |
Westmont High School 909 Oakwood Drive, Westmont, IL 60559 | 9-12 | 0.9 mi |
Disclaimer:
School attendance boundaries provided by ATTOM Data Solutions and are for reference only. Contact the school directly to verify enrollment eligibility.
Tax History
Tax History for 208 Rosewood Ct
Year
Property Taxes
Change
Tax Assessment
Change
2025
$10,805
4%
$182,187
8%
2024
$10,391
25%
$168,848
29%
2022
$8,292
4%
$130,830
1%
2021
$7,969
2%
$129,340
2%
2020
$7,802
4%
$126,780
4%
2019
$7,534
—
$121,650
3%
2018
$7,517
3%
$118,450
4%
2017
$7,315
-18%
$113,990
-15%
2016
$8,962
2%
$134,040
6%
2015
$8,818
—
$126,110
3%
2014
$8,814
6%
$122,610
—
2013
$8,305
3%
$122,030
-4%
2012
$8,078
—
$127,520
—
Disclaimer: Historical tax information is derived from public records provided by the county offices. Information is not guaranteed and should be independently verified.
Estimate the Cost
Estimate the Cost for 208 Rosewood Ct
208 Rosewood Court, Westmont, IL 60559 (MLS# 12797701) is a Single Family property with 4 bedrooms and 3 full bathrooms. 208 Rosewood Court is currently listed for $629,000 and was received on October 30, 2026. Want to learn more about 208 Rosewood Court? Do you have questions about finding other Single Family real estate for sale in Westmont? You can browse all Westmont real estate or contact a Coldwell Banker agent to request more information.