This is a carousel with tiles that activate property listing cards. Use the previous and next buttons to navigate.
1/27
$475,000 Just Listed
This is a carousel with tiles that activate property listing cards. Use the previous and next buttons to navigate.
1/27
Property Description
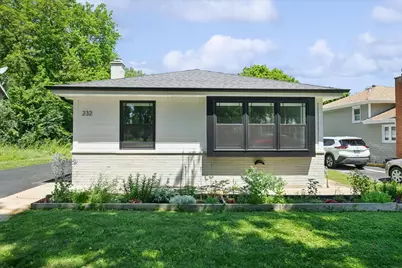
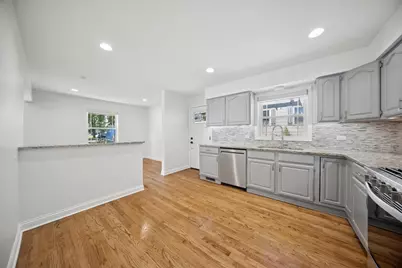
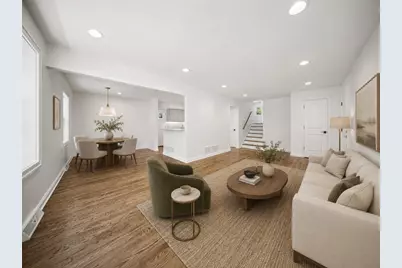
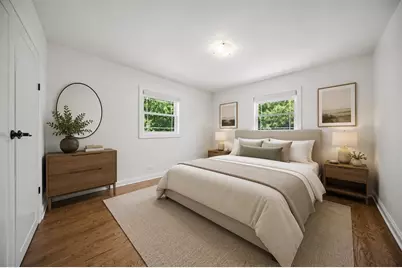
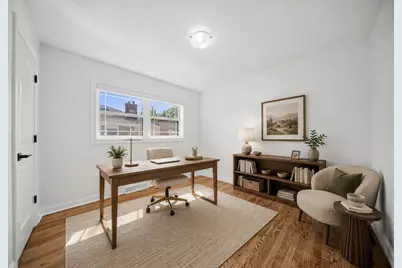
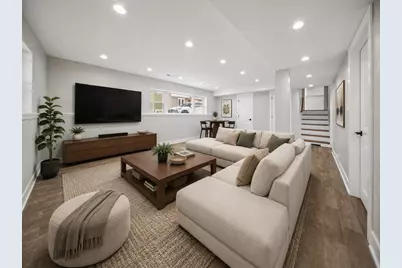
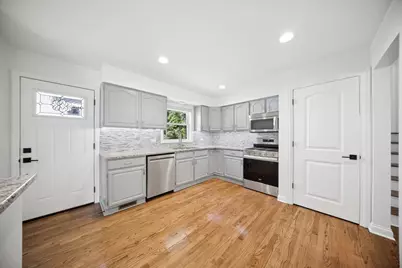
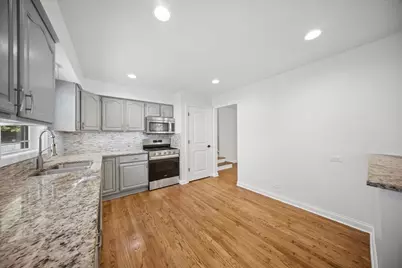
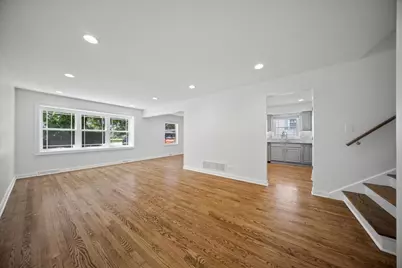
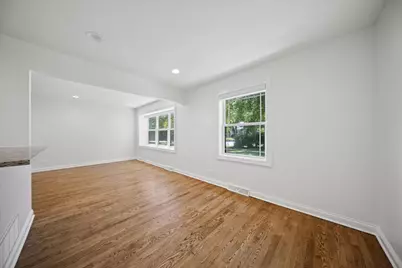
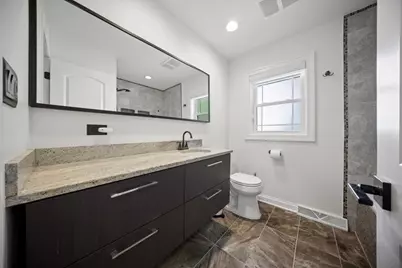
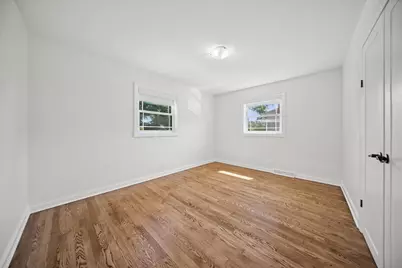
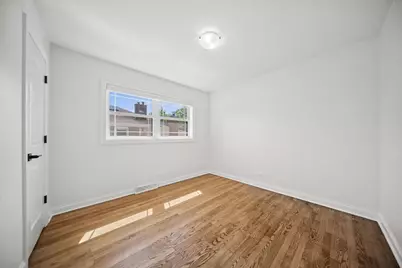
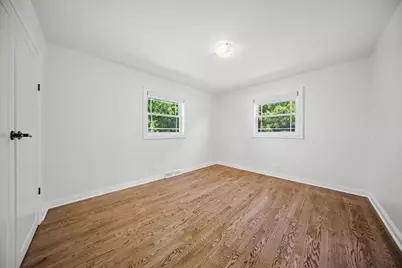
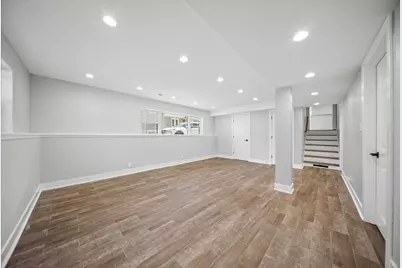
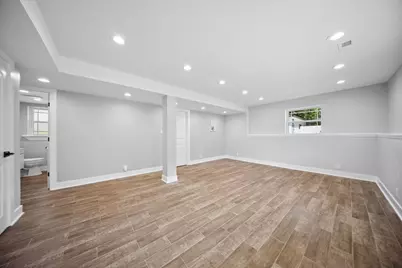
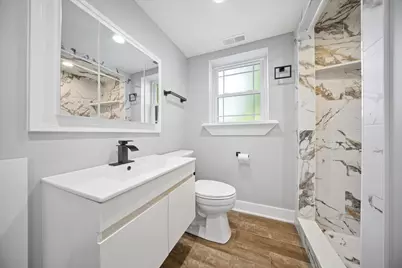
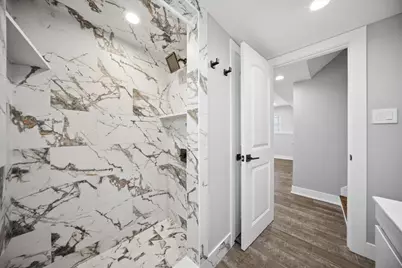
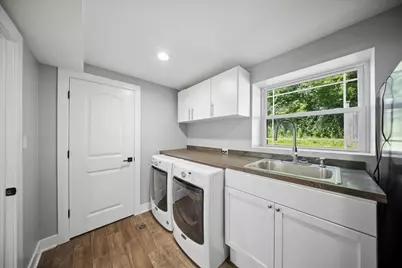
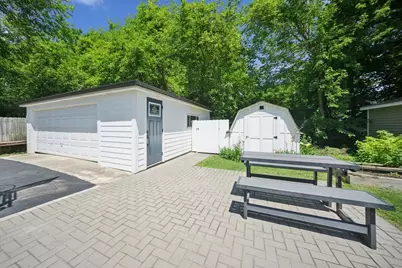
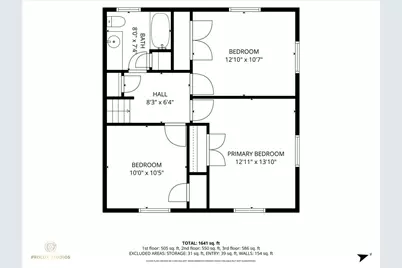
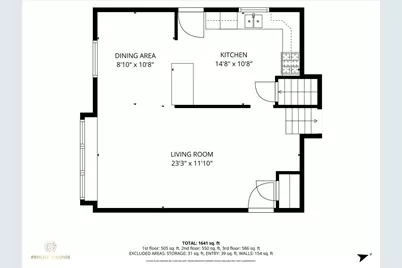
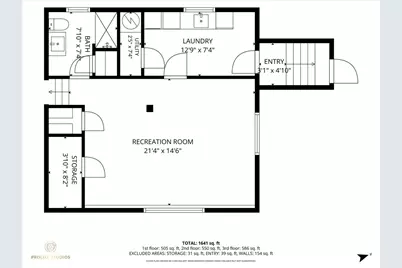
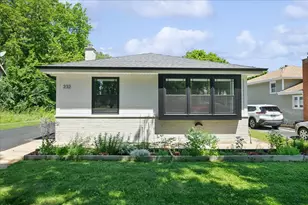
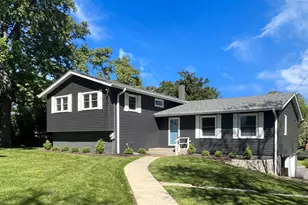
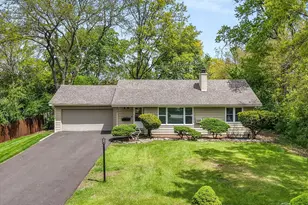
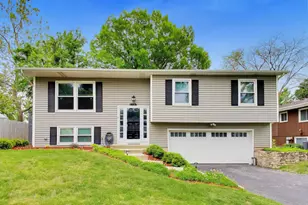
Offering approximately 1,826 square feet of finished living space, this extensively updated home combines quality craftsmanship, thoughtful design, and modern efficiency in one move-in-ready package. You will appreciate the attention to detail: newly refinished hardwood floors extend throughout the main and second levels, fresh interior paint, recessed lighting, and an open layout designed for today's lifestyle. The spacious living and dining areas are filled with natural light and flow into the beautiful kitchen, which features granite countertops and stainless steel appliances. The upper level offers generously sized bedrooms with hardwood flooring and ample closet space, and a updated modern bathroom. The fully finished basement significantly expands the home's living space, offering endless possibilities for a family room, fitness room, office, or guest suite. Comfort was a priority during the renovation, featuring radiant heated basement floors, a beautifully finished full bathroom with an oversized custom walk-in shower, and a spacious laundry room complete with custom cabinetry, utility sink, and plenty of storage. Beyond the cosmetic updates, this home has been upgraded with long-term efficiency and reliability in mind. Major improvements include a brand-new high-efficiency HVAC system installed in 2026, a 14 SEER central air conditioning unit, high-efficiency water heater, double-pane windows, R-4 one-inch exterior insulation for improved energy performance, and an 8kW backup generator for added peace of mind. Step outside to enjoy a backyard featuring an oversized asphalt driveway, detached 2 car garage, paver patio, and built-in fire pit-an ideal setting for outdoor gatherings. Conveniently located near downtown Westmont, Metra, parks, restaurants, shopping, and major expressways, this beautifully updated home offers the perfect balance of modern amenities, energy efficiency, and everyday comfort. Every major improvement has already been completed-simply move in and enjoy!
Full Property Details
Full Property Details for 232 E 55th St
General
- Price: $475,000
- Taxes: $5,826 (2025)
- Status: Active
- Type: Single Family
- Source: MRED
- MLS ID: 12702302
Interior
- Basement: Finished, P
- Appliances: Range, Microwave, Dishwasher, Refrigerator, Washer, Dryer, Stainless Steel Appliance(s)
- Flooring: Hardwood
Rooms
Bathrooms
- Total Bathrooms: 2
- Full Bathrooms: 2
- Basement Baths: Yes
Bedrooms
- Total Bedrooms: 3
Additional Information
- Equipment: Carbon Monoxide Detectors, Generator, Multiple Water Heaters
Exterior
- Exterior Features: Fire Pit
Parking
- Garage: Yes
- Garage Spaces: 2
- Total Spaces: 2
- Parking Features: Asphalt, Yes, Garage Owned, Detached, Garage
Location
- Area: Westmont
- County: DuPage
- Township: Downers Grove
- Driving Directions: CASS AVE TO 55TH ST EAST TO HOME (NORTH SIDE)
School Information
- School District: 201
- Elem School District: 201
- Midd School District: 201
- High School District: 201
- Elementary School: J T Manning Elementary School
- Middle School: Westmont Junior High School
- High School: Westmont High School
- Private School: Westmont High School
Community
- Assoc. Fees Include: None
Heating & Cooling
- Cooling Type: Central Air Conditioning
- Heating Type: Natural Gas, Radiant Floor
Utilities
- Sewer: Public Sewer
- Water: Lake Michigan
Structural Information
- Construction: Fiber Cement
- Exterior Const.: Fiber Cement
- Basement: Yes
- Basement Desc.: Finished, Partial
- Roof: Asphalt
- Windows: Aluminum Frames, Double Pane Windows
- Sub-Flooring: Hardwood
- Square Feet: 1,226
- Sq. Ft. Source: Assessor
- Year Built: 1964
- Built Before 1978: Yes
- Remodeled/Updated: 2025
Additional Structures
- Other Structures: Shed(s)
Lot Features
- Lot Size Range: Less than .25 Acre
- Lot Dimensions: 50 x 150
Financial Considerations
- Parking Included: Yes
- Assessment Year: 1964
- Tax Amount: $5,826.96
- Tax Year: 2025
- Pays Sewer: Public Sewer
Disclosures and Reports
- Ownership: Fee Simple
- Property ID: 910318029
Listed by Boutique Home Realty

Get Pre-Approved Today
Get a Great Insurance Rate
Schools
Schools serving 232 E 55th St
School District:Westmont Community Unit School District 201
| Name | Grades | Distance |
|---|---|---|
J T Manning Elementary School 200 North Linden Avenue, Westmont, IL 60559 | 2-5 | 0.9 mi |
C E Miller Elementary School 125 West Traube Avenue, Westmont, IL 60559 | K-1 | 1.4 mi |
Westmont Jr High School 944 Oakwood Drive, Westmont, IL 60559 | 6-8 | 2.1 mi |
Westmont High School 909 Oakwood Drive, Westmont, IL 60559 | 9-12 | 2.2 mi |
Disclaimer:
School attendance boundaries provided by ATTOM Data Solutions and are for reference only. Contact the school directly to verify enrollment eligibility.
Tax History
Tax History for 232 E 55th St
Year
Property Taxes
Change
Tax Assessment
Change
2024
$5,586
14%
$94,476
18%
2022
$4,905
4%
$79,840
1%
2021
$4,712
2%
$78,930
2%
2020
$4,610
4%
$77,370
4%
2019
$4,446
14%
$74,240
15%
2018
$3,916
3%
$64,580
4%
2017
$3,803
2%
$62,140
5%
2016
$3,732
2%
$59,310
6%
2015
$3,656
-2%
$55,800
1%
2014
$3,723
-10%
$55,260
-13%
2013
$4,141
3%
$63,850
-4%
2012
$4,037
—
$66,730
—
Disclaimer: Historical tax information is derived from public records provided by the county offices. Information is not guaranteed and should be independently verified.
Estimate the Cost
Estimate the Cost for 232 E 55th St
232 E 55th Street, Westmont, IL 60559 (MLS# 12702302) is a Single Family property with 3 bedrooms and 2 full bathrooms. 232 E 55th Street is currently listed for $475,000 and was received on July 15, 2026. Want to learn more about 232 E 55th Street? Do you have questions about finding other Single Family real estate for sale in Westmont? You can browse all Westmont real estate or contact a Coldwell Banker agent to request more information.