
This is a carousel with tiles that activate property listing cards. Use the previous and next buttons to navigate.
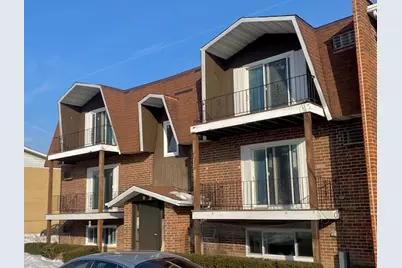
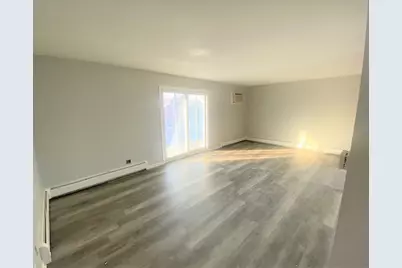


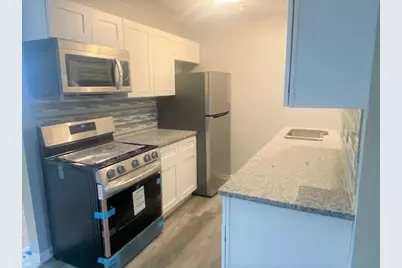


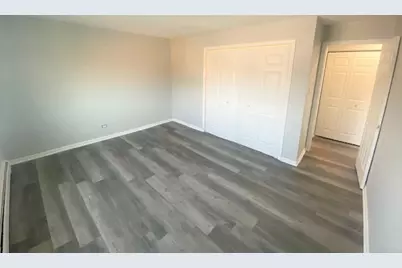




$2,600 Just Listed
This is a carousel with tiles that activate property listing cards. Use the previous and next buttons to navigate.


Full Property Details for 38 W 65th St #1
General
- Rent: $2,600
- Status: Active
- Type: Rental
- Source: MRED
- MLS ID: 12771609
Rental Information
- Date Available: 10/11/2026
Interior
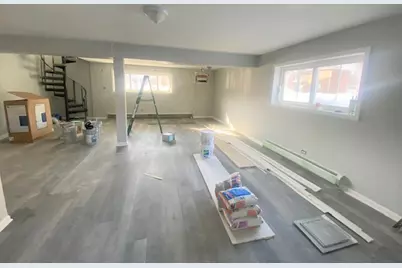
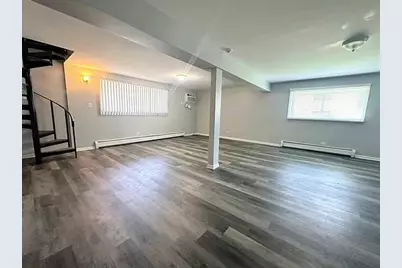
- Basement: Finished, F
Rooms
Bathrooms
- Total Bathrooms: 2
- Full Bathrooms: 2
- Basement Baths: Yes
Bedrooms
- Total Bedrooms: 4
Additional Information
- Other Features: School Bus Service, Non-Smoking Building, Non-Smoking Unit
Parking
- Total Spaces: 2
- Parking Features: Yes
Location
- Area: Westmont
- County: DuPage
- Township: Downers Grove
- Driving Directions: South on Cass to 65th Street, West to property
School Information
- School District: 60
- Elem School District: 60
- Midd School District: 60
- High School District: 201
Heating & Cooling
- Cooling Type: Central Air Conditioning
- Heating Type: Natural Gas
Utilities
- Sewer: Public Sewer
- Water: Lake Michigan
Structural Information
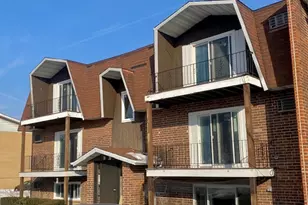
- Construction: Brick
- Exterior Const.: Brick
- Basement: Yes
- Basement Desc.: Finished, Full
- Entry Floor Number: 1
- Stories/Levels: 2
- Square Feet: 1,600
- Sq. Ft. Source: Estimated
- Year Built: 1976
- Built Before 1978: Yes
- Remodeled/Updated: 2022
Unit Information
- Units in Building: 4
Lot Features
- Lot Dimensions: 100 x 100
Financial Considerations
- Lease Price: $2,600
- Parking Included: Yes
- Assessment Year: 1976
- Pays Sewer: Public Sewer
Listed by Earned Run Real Estate Group
Listing agent
Earned Run Real Estate Group

Schools serving 38 W 65th St #1
| Name | Grades | Distance |
|---|---|---|
Maercker Elementary School 5827 South Cass Avenue, Westmont, IL 60559 | 3-5 | 0.8 mi |
Holmes Elementary School, Clarendon Hills, IL 5800 Holmes Avenue, Clarendon Hills, IL 60514 | PK-2 | 1.6 mi |
Westview Hills Middle School 630 65th St, Willowbrook, IL 60527 | 6-8 | 0.2 mi |
Community H S Dist 99 - North High School 4436 Main Street, Downers Grove, IL 60515 | 9-12 | 3 mi |
This is a carousel with tiles that activate property listing cards. Use the previous and next buttons to navigate.

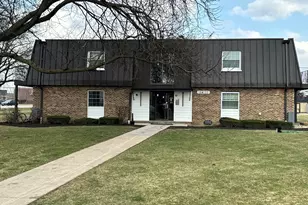
- Rental
- Active
- Updated 20 hours ago
- 3Beds
- 2Total Baths
- 1,250Sq. Ft.

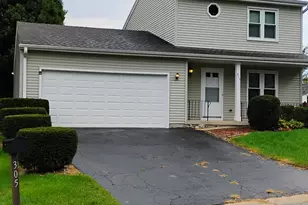
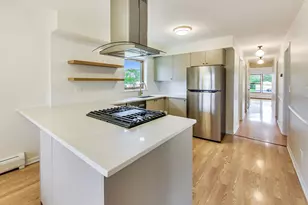
- Rental
- Active
- Updated 13 days ago
- 3Beds
- 2Total Baths
- 1,400Sq. Ft.

This is a carousel with tiles that activate property listing cards. Use the previous and next buttons to navigate.
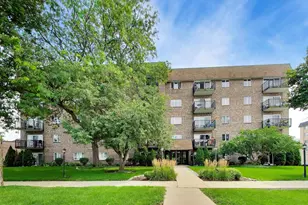
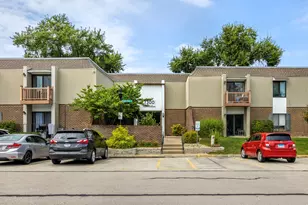
- Condo
- Active
- Updated 4 days ago
- 2Beds
- 2Total Baths
- 1,217Sq. Ft.
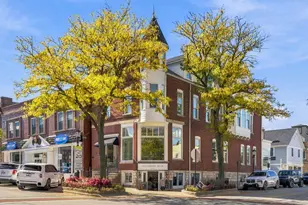
- Condo
- Active
- Updated 4 days ago
- 2Beds
- 2Total Baths
- 968Sq. Ft.
- Rental
- Active
- Updated 20 hours ago
- 3Beds
- 3Total Baths
- 2,025Sq. Ft.

- Rental
- Active
- Updated 11 hours ago
- 3Beds
- 1Total Bath
- 1,100Sq. Ft.
This is a carousel with tiles that activate property listing cards. Use the previous and next buttons to navigate.

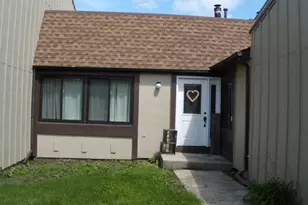
- Rental
- Active
- Updated 5 days ago
- 1Bed
- 3Total Baths
- 1,448Sq. Ft.
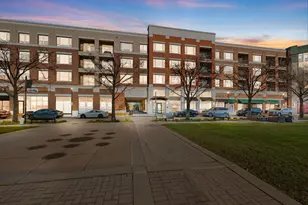
- Townhouse
- Active
- Updated 20 hours ago
- 4Beds
- 2Total Baths
- 1,000Sq. Ft.
- Condo
- Active
- Updated 20 hours ago
- 2Beds
- 2Total Baths
- 1,220Sq. Ft.
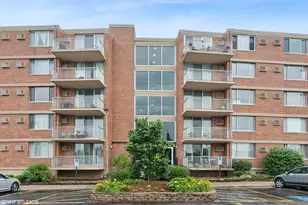
38 W 65th Street #1, Westmont, IL 60559 (MLS# 12771609) is a Rental property with 4 bedrooms and 2 full bathrooms. 38 W 65th Street #1 is currently listed for rent at $2,600 and was received on October 11, 2026. Want to learn more about 38 W 65th Street #1? Do you have questions about finding other real estate for sale or rent in Westmont? You can browse all Westmont rentals or contact a Coldwell Banker agent to request more information.