This is a carousel with tiles that activate property listing cards. Use the previous and next buttons to navigate.
1/31
$425,000 Contingent
This is a carousel with tiles that activate property listing cards. Use the previous and next buttons to navigate.
1/31
Property Description
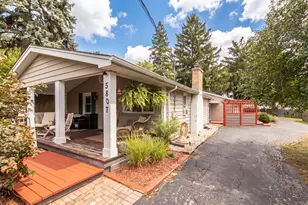
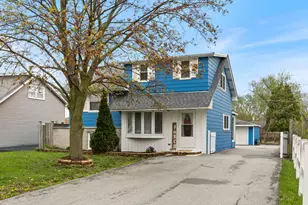
Pristine, updated, and ready for you to move right in and enjoy is 3904 N Adams! Tucked at the end of the street on a 171' deep lot is the one you've been waiting for. You'll love the easy access to Downtown Downers Grove, Metra, Trader Joes, Oak Brook, Ty Warner Park, stores, and more. Step inside to a sought-after open floor plan on the main level, perfect for everyday living and entertaining alike. The kitchen has been updated featuring white cabinetry with soft-close doors and updated appliances. Upstairs, you'll find three generously sized bedrooms and a beautifully updated full bathroom. Head down to the lower level for even more living space - a cozy family room, an additional updated full bath, and a laundry room thoughtfully designed with a deep closet and an added sink. Need storage? The enormous crawl space (concrete, with dual sump pumps) has you covered. Outside, the backyard is a true retreat, with a pergola, a garden area behind the garage, a storage shed, and eleven arborvitaes lining the fence for added privacy. A whole-house fan - a rare find most homes don't offer - keeps things comfortable all season long. Some updates and features include: Furnace (2013), Well Pump (2017), Washer & Dryer & Interior Paint in Bedrooms and Basement (2019), Driveway Resealed (2025), and a brand new roof on both the house and garage coming soon! The work is done - all that's left is for you to move in and make it yours. Welcome home!
Full Property Details
Full Property Details for 3904 N Adams St
General
- Price: $425,000
- Taxes: $4,823 (2025)
- Status: Contingent
- Type: Single Family
- Source: MRED
- MLS ID: 12681178
- Updated: 6/29/2026
- Added to Site: 18 day(s) ago
Rental Information
- Complex Features: Curbs, Street Lights, Street Paved
Interior
- Basement: Partially
- Fireplace: Yes
- Number of Fireplaces: 1
- Fireplace(s): Family Room, Gas Log, Gas Starter
- Appliances: Range, Microwave, Dishwasher, Refrigerator, Freezer, Washer, Dryer, Water Softener Owned
- Flooring: Hardwood
Rooms
Bathrooms
- Total Bathrooms: 2
- Full Bathrooms: 2
- Basement Baths: Yes
Bedrooms
- Total Bedrooms: 3
Additional Information
- Equipment: Water Softener (Owned), Ceiling Fan(s), Whole-House Fan, Sump Pump, Backup Sump Pump
Parking
- Garage: Yes
- Garage Spaces: 2.1
- Total Spaces: 2
- Parking Features: Asphalt, Garage Door Opener, Yes, Garage Owned, Detached, Garage
Location
- Area: Westmont
- County: DuPage
- Township: Downers Grove
- Driving Directions: Cass Ave North Of Ogden to 40th St, west to Adams and north to home
School Information
- School District: 201
- Elem School District: 201
- Midd School District: 201
- High School District: 201
- Elementary School: C E Miller Elementary School
- Middle School: Westmont Junior High School
- High School: Westmont High School
- Private School: Westmont High School
Community
- Assoc. Fees Include: None
Heating & Cooling
- Cooling Type: Central Air Conditioning
- Heating Type: Natural Gas, Forced Air
Utilities
- Sewer: Public Sewer
- Water: Well
Structural Information
- Architectural Info: Bi-Level
- Architectural Style: Bi-Level
- Construction: Aluminum Siding
- Exterior Const.: Aluminum Siding
- Basement: Yes
- Basement Desc.: Partially Finished, Crawl Space, Partial, Daylight
- Foundation: Concrete Perimeter
- Roof: Asphalt
- Windows: Screens
- Sub-Flooring: Hardwood
- Square Feet: 1,498
- Sq. Ft. Source: Assessor
- Year Built: 1969
- Built Before 1978: Yes
- Remodeled/Updated: 2016
Lot Features
- Lot Size (Acres): 0.2
- Lot Size Range: .25 to .49 Acre
- Lot Dimensions: 50 x 171.5
- Fence: Yes
- Fencing (Description): Fenced
Financial Considerations
- Parking Included: Yes
- Assessment Year: 1969
- Tax Amount: $4,823.18
- Tax Year: 2025
- Pays Sewer: Public Sewer
Disclosures and Reports
- Ownership: Fee Simple
- Property ID: 904203019
Listed by Keller Williams Premiere Properties
Get Pre-Approved Today
Get a Great Insurance Rate
Schools
Schools serving 3904 N Adams St
School District:Westmont Community Unit School District 201
| Name | Grades | Distance |
|---|---|---|
C E Miller Elementary School 125 West Traube Avenue, Westmont, IL 60559 | K-1 | 0.7 mi |
J T Manning Elementary School 200 North Linden Avenue, Westmont, IL 60559 | 2-5 | 1.2 mi |
Westmont Jr High School 944 Oakwood Drive, Westmont, IL 60559 | 6-8 | 0.8 mi |
Westmont High School 909 Oakwood Drive, Westmont, IL 60559 | 9-12 | 1 mi |
Disclaimer:
School attendance boundaries provided by ATTOM Data Solutions and are for reference only. Contact the school directly to verify enrollment eligibility.
Price & Sales History for 3904 N Adams St
Date
Details
Price
Change
Source
6/25/2026
Listed
$425,000
51.79%
MLS
5/30/2019
Sold
$280,000
—
Public Record
Disclaimer: Historical sales information is derived from public records provided by the county offices. Information is not guaranteed and should be independently verified.
Tax History
Tax History for 3904 N Adams St
Year
Property Taxes
Change
Tax Assessment
Change
2024
$4,617
12%
$94,269
16%
2022
$4,125
4%
$80,920
1%
2021
$3,962
2%
$80,000
2%
2020
$3,867
4%
$78,410
4%
2019
$3,712
7%
$75,230
9%
2018
$3,472
3%
$69,310
4%
2017
$3,355
2%
$66,690
5%
2016
$3,285
2%
$63,650
6%
2015
$3,224
—
$59,880
3%
2014
$3,233
-11%
$58,220
-15%
2013
$3,641
3%
$68,400
-4%
2012
$3,550
—
$71,480
—
Disclaimer: Historical tax information is derived from public records provided by the county offices. Information is not guaranteed and should be independently verified.
Estimate the Cost
Estimate the Cost for 3904 N Adams St
3904 N Adams Street, Westmont, IL 60559 (MLS# 12681178) is a Single Family property with 3 bedrooms and 2 full bathrooms. 3904 N Adams Street is currently listed for $425,000 and was received on June 25, 2026. Want to learn more about 3904 N Adams Street? Do you have questions about finding other Single Family real estate for sale in Westmont? You can browse all Westmont real estate or contact a Coldwell Banker agent to request more information.