
This is a carousel with tiles that activate property listing cards. Use the previous and next buttons to navigate.
1/1
$625,000
This is a carousel with tiles that activate property listing cards. Use the previous and next buttons to navigate.
1/1
Property Description
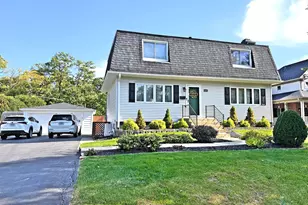
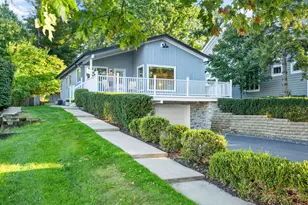
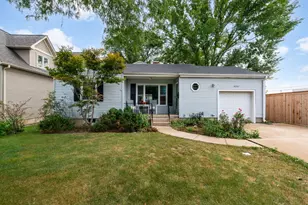
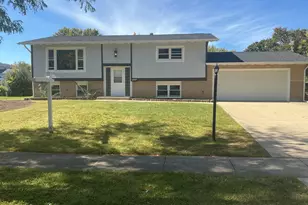
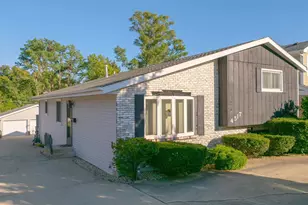
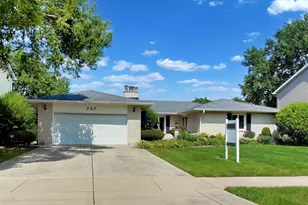
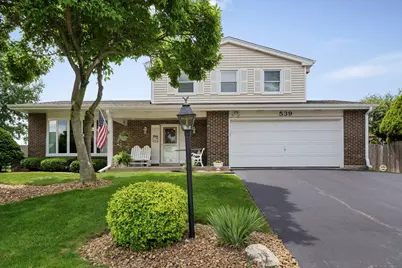
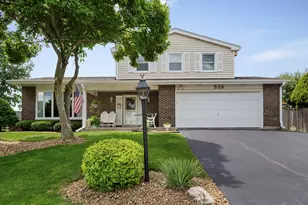
Welcome to Oakwood! This meticulously maintained, one-owner home offers the space, lifestyle, and location you've been waiting for. Featuring 3 bedrooms and 2 1/2 baths, this spacious 1 1/2 story has been lovingly cared for and thoughtfully updated throughout the years. The functional floor plan is perfect for everyday living and entertaining, with a convenient main-level half bath and an open kitchen featuring a center island and eat-in breakfast area. Upstairs, you'll find three generously sized bedrooms, including a large primary suite with its own private full bath. Need even more space? The unfinished basement offers plenty of opportunity for additional living space, a home gym, office, or play room. But what truly sets this home apart from similar models is the incredible four-season room addition! Featuring twelve casement windows that flood the space with natural light, this room is ready to be enjoyed year-round. A cozy second story loft creates the perfect spot to curl up with a book, unwind, or simply relax. Step through the patio doors onto the concrete patio and into your own backyard retreat, complete with a huge yard and INGROUND POOL! A wood storage shed provides plenty of room for pool toys, lawn equipment, and outdoor gear. Major recent updates include a new roof and gutters in 2026, Trane HVAC in 2020, water heater in 2022, refrigerator and dishwasher in 2020, microwave in 2023, washer and dryer in 2018, bedroom and loft carpeting in 2024, bay window and patio door in 2024, plus an inground pool liner, pump, and heater all replaced in 2022. And then there's the Oakwood lifestyle! Oakwood is home to 458 single-family homes and is highlighted by 15-acre Lake Charles. Residents enjoy lake rights and access to Westman Beach, fishing, canoeing, paddle boarding, and the eastern shoreline nature trail. Top-rated Westmont Junior High and Westmont High School are both located right within the subdivision. A beautifully cared-for home, an incredible backyard with a pool, and one of Westmont's most unique neighborhood settings-this is more than a home. It's the Oakwood lifestyle!
Full Property Details
Full Property Details for 539 Hamilton Ave
General
- Sold For: $625,000
- HOA FEE: $12/month
- HOA FEE FREQ.: Annually
- Taxes: $8,916 (2024)
- Status: Closed
- Type: Single Family
- Source: MRED
- MLS ID: 12748563
- Added to Site: 50 day(s) ago
Interior
- Appliances: Range, Dishwasher, Refrigerator, Washer, Dryer, Disposal
Rooms
Bathrooms
- Total Bathrooms: 3
- Full Bathrooms: 2
- Half Bathrooms: 1
Bedrooms
- Total Bedrooms: 3
Additional Information
- Equipment: Ceiling Fan(s), Sump Pump, Backup Sump Pump
- Other Features: School Bus Service, Commuter Train, Interstate Access
Parking
- Garage: Yes
- Attached garage: Yes
- Garage Spaces: 2
- Total Spaces: 2
- Parking Features: Asphalt, Garage Door Opener, Yes, Garage Owned, Attached, Garage
Location
- Area: Westmont
- County: DuPage
- Subdivision: Oakwood
- Driving Directions: From Ogden Ave. turn north onto Oakwood Drive. Oakwood Drive north to Revere Ave. Right on Revere Ave. to Hamilton Ave. Right on Hamilton Ave. to 529
School Information
- School District: 201
- Midd School District: 201
- Middle School: Westmont Junior High School
- High School: Westmont High School
- Private School: Westmont High School
Community
- Assoc. Fees Include: Lake Rights
- Mgmt. Company: Oakwood Homeowners Association
Heating & Cooling
- Cooling Type: Central Air Conditioning
- Heating Type: Natural Gas
Utilities
- Water: Lake Michigan
Structural Information
- Architectural Style: Bi-Level
- Construction: Vinyl Siding
- Exterior Const.: Vinyl Siding
- Basement Desc.: Unfinished, Partial
- Foundation: Concrete Perimeter
- Roof: Asphalt
- Square Feet: 2,745
- Sq. Ft. Source: Estimated
- Year Built: 1976
- Built Before 1978: Yes
Additional Structures
- Other Structures: Shed(s)
Lot Features
- Lot Size Range: Less than .25 Acre
- Lot Dimensions: 75 x 153 x 105 x 110
- Fence: Yes
- Fencing (Description): Fenced
Financial Considerations
- Association Fee: $146
- Assoc Fee Freq.: Annually
- Parking Included: Yes
- Assessment Year: 1976
- Tax Amount: $8,916
- Tax Year: 2024
Disclosures and Reports
- Ownership: Fee Simple with Homeowners Association
- Property ID: 903212014
Get Pre-Approved Today
Schools
Schools serving 539 Hamilton Ave
School District:Westmont Community Unit School District 201
| Name | Grades | Distance |
|---|---|---|
C E Miller Elementary School 125 West Traube Avenue, Westmont, IL 60559 | K-1 | 1.2 mi |
J T Manning Elementary School 200 North Linden Avenue, Westmont, IL 60559 | 2-5 | 1.3 mi |
Westmont Jr High School 944 Oakwood Drive, Westmont, IL 60559 | 6-8 | 0.3 mi |
Westmont High School 909 Oakwood Drive, Westmont, IL 60559 | 9-12 | 0.3 mi |
Disclaimer:
School attendance boundaries provided by ATTOM Data Solutions and are for reference only. Contact the school directly to verify enrollment eligibility.
Price & Sales History for 539 Hamilton Ave
Date
Details
Price
Change
Source
10/02/2026
Sold
$625,000
—
MLS
9/01/2026
Listed
$625,000
—
MLS
Disclaimer: Historical sales information is derived from public records provided by the county offices. Information is not guaranteed and should be independently verified.
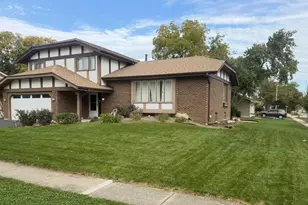
539 Hamilton Avenue, Westmont, IL 60559 (MLS# 12748563) is a Single Family property that was sold at $625,000 on October 02, 2026. This property was listed by Dave Szymendera from our Oak Brook Office.Want to learn more about 539 Hamilton Avenue? Do you have questions about finding other Single Family real estate for sale in Westmont? You can browse all Westmont real estate or contact a Coldwell Banker agent to request more information.