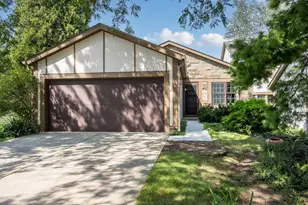
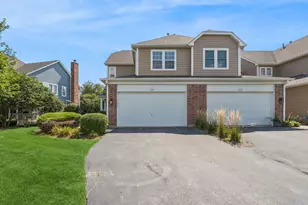
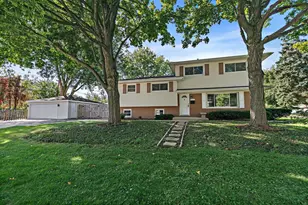
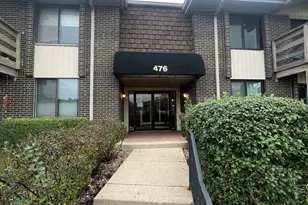
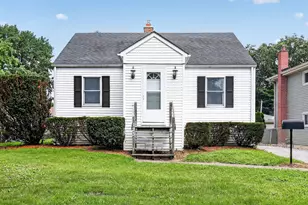
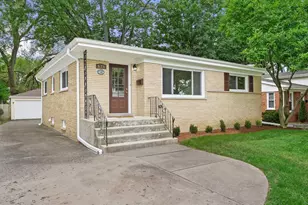
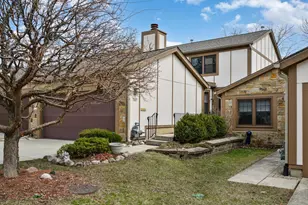
Full Property Details for 1049 Wheaton Oaks Dr
General
- Sold For: $535,000
- HOA FEE: $500/month
- Taxes: $7,606 (2025)
- Status: Closed
- Type: Townhouse
- Source: MRED
- MLS ID: 12740490
- Added to Site: 48 day(s) ago
Interior
- Interior Features: Wet Bar, 1st-Floor Bedroom, 1st-Floor Bath, Storage, Walk-In Closet(s), Open Floorplan
- Fireplace: Yes
- Fireplace(s): Living Room, Gas Log, Gas Starter
- Appliances: Range, Microwave, Dishwasher, Refrigerator, Washer, Dryer
- Flooring: Hardwood
Rooms
- Total Bathrooms: 3
- Full Bathrooms: 2
- Half Bathrooms: 1
- Basement Baths: Yes
Additional Information
- Shared Amenities: Pool
- Other Features: School Bus Service, Commuter Train
Parking
- Garage: Yes
- Attached garage: Yes
- Garage Spaces: 2
- Total Spaces: 2
- Parking Features: Concrete, Garage Door Opener, Yes, Attached, Garage
Location
- Area: Wheaton
- County: DuPage
- Driving Directions: GARY AVE to PRAIRIE to WHEATON OAKS DR WEST, NORTH SIDE
School Information
- School District: 200
- Midd School District: 200
- Elementary School: Sandburg Elementary School
- Middle School: Monroe Middle School
- High School: Wheaton North High School
- Private School: Wheaton North High School
Community
- Assoc. Fees Include: Insurance, Clubhouse, Pool, Lawn Care
- Pets Allowed: Yes
- Pet Restrictions: Cats OK, Dogs OK, / NAlbs.
- Mgmt. Company: Association Partners
Heating & Cooling
- Cooling Type: Central Air Conditioning
- Heating Type: Natural Gas
Utilities
Structural Information
- Structure Type: Townhouse (Ranch)
- Construction: Cedar, Stone
- Exterior Const.: Cedar, Stone
- Basement Desc.: Finished, Crawl Space, Rec/Family Area, Full
- Sub-Flooring: Hardwood
- Entry Floor Number: 1
- Stories/Levels: 1
- Square Feet: 1,602
- Sq. Ft. Source: Assessor
- Year Built: 1978
Unit Information
Lot Features
- Lot Dimensions: 24 x 109
- Lot Features: Corner Lot
Financial Considerations
- Association Fee: $500
- Assoc Fee Freq.: Monthly
- Parking Included: Yes
- Assessment Year: 1978
- Tax Amount: $7,606
- Tax Year: 2025
Disclosures and Reports
- Ownership: Fee Simple with Homeowners Association
- Property ID: 508313002
Listed by Berkshire Hathaway HomeServices Chicago
Sold by RE/MAX Action