This is a carousel with tiles that activate property listing cards. Use the previous and next buttons to navigate.
1/33
$450,000 Contingent
This is a carousel with tiles that activate property listing cards. Use the previous and next buttons to navigate.
1/33
Property Description
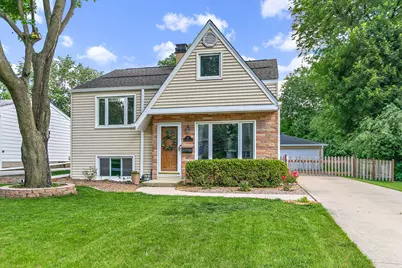
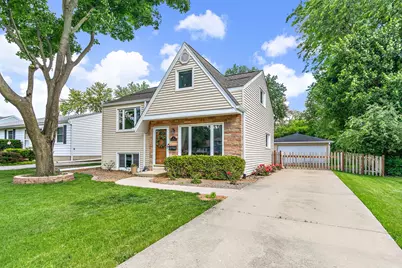
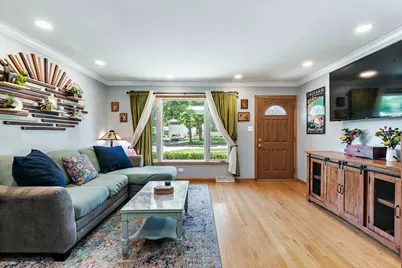
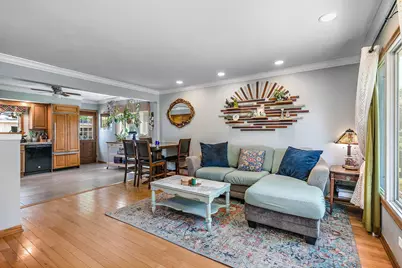
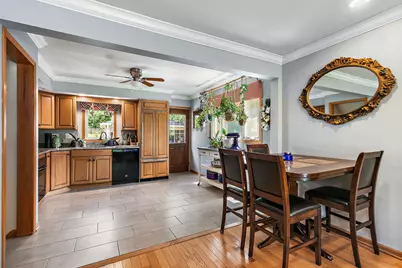
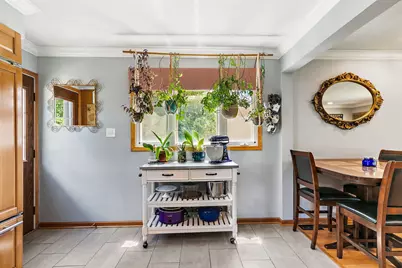
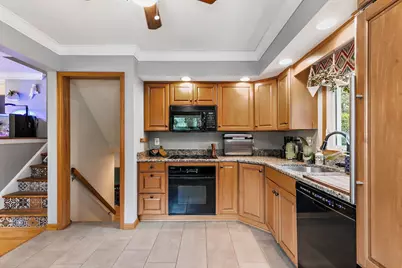
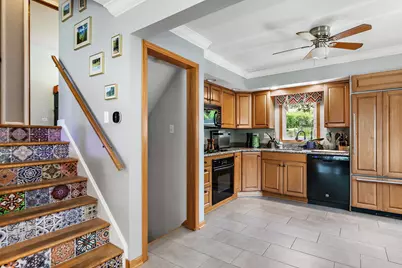
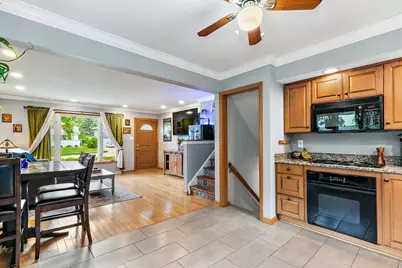
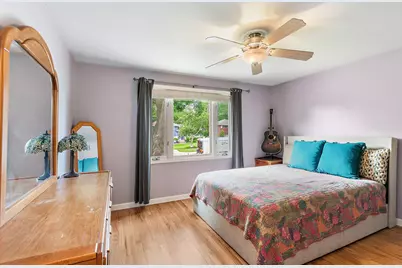
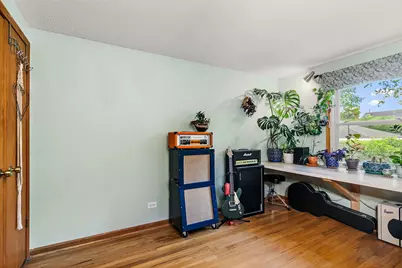
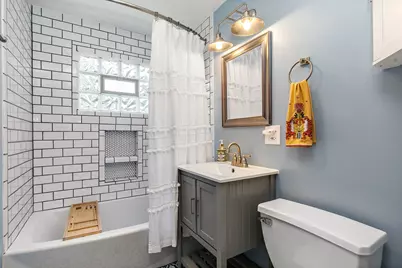
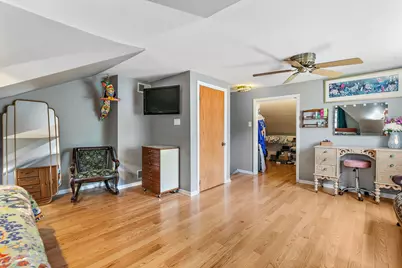
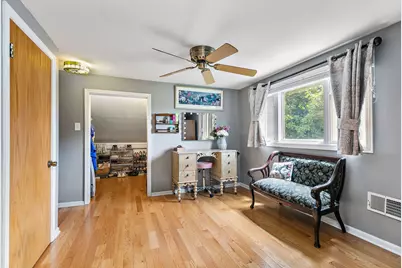
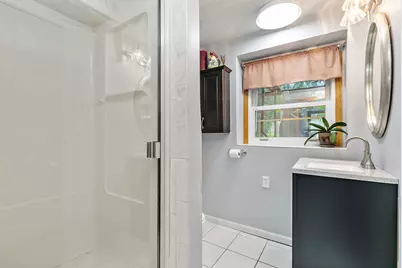
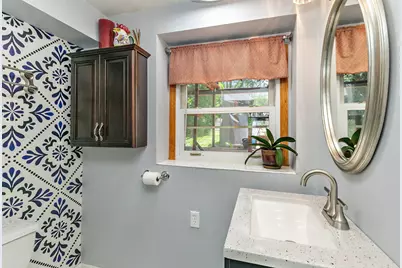
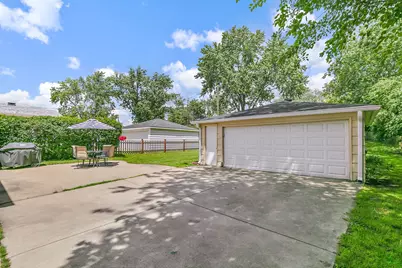
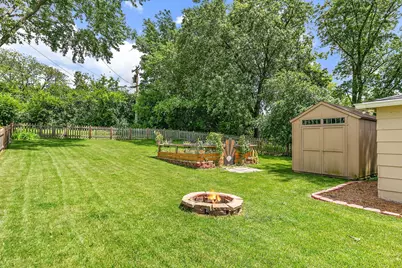
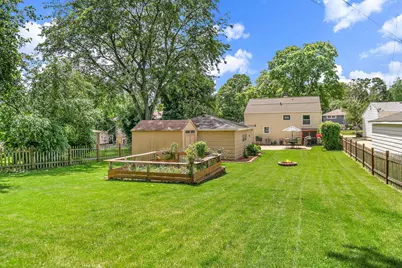
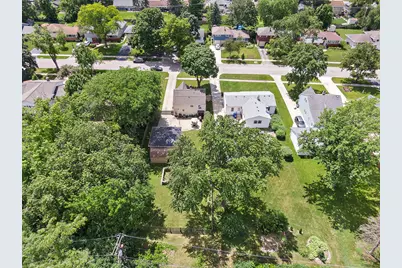
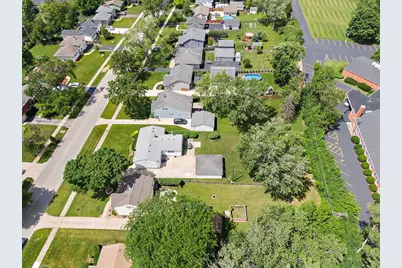
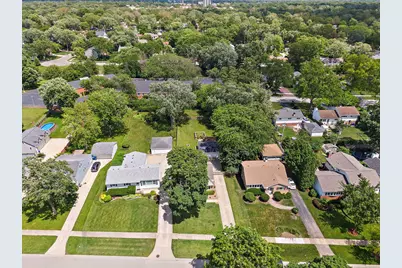
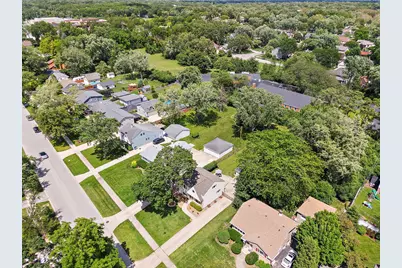
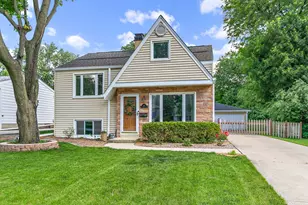
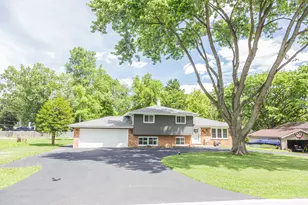
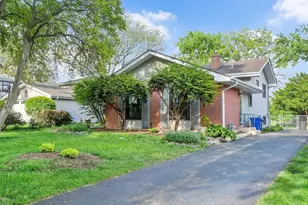
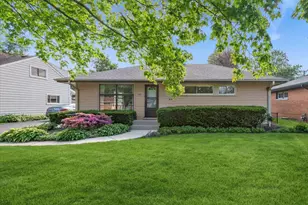
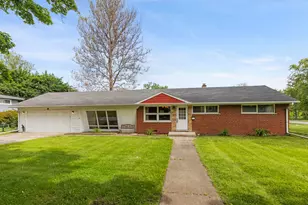
Impeccably cared for, this 3-bedroom, 2 full bath home is situated on an expansive .31-acre lot, in a highly sought-after school district with top-rated schools from elementary through high school. The impressive backyard offers exceptional space to relax, entertain, or garden, with the lot extending beyond the rear fence line to the mature trees, offering more land than the fenced area alone suggests. Inside, you'll find hardwood flooring on the main level and luxury vinyl plank flooring in the finished lower level, offering versatile additional living space ideal for a family room, recreation area, or home office. Recent updates include a new roof and soffits on the home (2025), new garage gutters (2025), HVAC system (approximately 3 years old), updated main level and second-floor lighting (within the last 3 years), and a new lower-level bathroom vanity and exhaust fan (2026). Raised garden bed planters further enhance the backyard's appeal. Ideally positioned near all the best of Wheaton: less than 5 minutes to the Metra station, local parks, vibrant downtown Wheaton, boutique shopping, and local dining. Reverse osmosis system will be removed prior to closing. Welcome Home!
Full Property Details
Full Property Details for 117 S Erie St
General
- Price: $450,000
- Taxes: $6,590 (2025)
- Status: Contingent
- Type: Single Family
- Source: MRED
- MLS ID: 12682657
- Updated: 6/27/2026
- Added to Site: 24 day(s) ago
Rental Information
- Complex Features: Curbs, Sidewalks, Street Lights, Street Paved
Interior
- Basement: Finished, P
- Interior Features: Walk-In Closet(s)
- Appliances: Range, Microwave, Dishwasher, High-End Refrigerator, Washer, Dryer, Disposal
- Flooring: Hardwood
Rooms
Bathrooms
- Total Bathrooms: 2
- Full Bathrooms: 2
- Basement Baths: Yes
Bedrooms
- Total Bedrooms: 3
Additional Information
- Equipment: Ceiling Fan(s)
Parking
- Garage: Yes
- Garage Spaces: 2
- Total Spaces: 7
- Parking Features: Concrete, Garage Door Opener, Yes, Garage Owned, Detached, Driveway, Owned, Garage
Location
- Area: Wheaton
- County: DuPage
- Township: Milton
- Driving Directions: West on Roosevelt, North on Beverly, East on Childs, North on Erie, East side of street
School Information
- School District: 200
- Elem School District: 200
- Midd School District: 200
- High School District: 200
- Elementary School: Emerson Elementary School
- Middle School: Monroe Middle School
- High School: Wheaton North High School
- Private School: Wheaton North High School
Community
- Assoc. Fees Include: None
Heating & Cooling
- Cooling Type: Central Air Conditioning
- Heating Type: Natural Gas, Forced Air
Utilities
- Sewer: Public Sewer
- Water: Public
Structural Information
- Construction: Vinyl Siding, Brick
- Exterior Const.: Vinyl Siding, Brick
- Basement: Yes
- Basement Desc.: Finished, Partial
- Foundation: Concrete Perimeter
- Roof: Asphalt
- Sub-Flooring: Hardwood
- Square Feet: 1,226
- Sq. Ft. Source: Appraiser
- Year Built: 1962
- Built Before 1978: Yes
Additional Structures
- Other Structures: Shed(s)
Lot Features
- Lot Size (Acres): 0.31
- Lot Size Range: .25 to .49 Acre
- Lot Dimensions: 60 x 224
- Fence: Yes
- Fencing (Description): Fenced
Financial Considerations
- Parking Included: Yes
- Assessment Year: 1962
- Tax Amount: $6,590
- Tax Year: 2025
- Pays Sewer: Public Sewer
Disclosures and Reports
- Ownership: Fee Simple
- Property ID: 518410012
Listed by Haus & Boden, Ltd.

Get Pre-Approved Today
Get a Great Insurance Rate
Schools
Schools serving 117 S Erie St
School District:Community Unit School District 200
| Name | Grades | Distance |
|---|---|---|
Emerson Elementary School, Wheaton, IL 119 South Woodlawn Street, Wheaton, IL 60187 | K-5 | 0.5 mi |
Monroe Middle School, Wheaton, IL 1855 Manchester Road, Wheaton, IL 60187 | 6-8 | 0.3 mi |
Wheaton North High School 701 West Thomas Road, Wheaton, IL 60187 | 9-12 | 1.6 mi |
Disclaimer:
School attendance boundaries provided by ATTOM Data Solutions and are for reference only. Contact the school directly to verify enrollment eligibility.
Price & Sales History for 117 S Erie St
Date
Details
Price
Change
Source
6/18/2026
Listed
$450,000
55.17%
MLS
8/04/2020
Sold
$290,000
—
Public Record
Disclaimer: Historical sales information is derived from public records provided by the county offices. Information is not guaranteed and should be independently verified.
Tax History
Tax History for 117 S Erie St
Year
Property Taxes
Change
Tax Assessment
Change
2024
$6,426
6%
$107,695
15%
2022
$6,072
—
$93,680
2%
2021
$6,048
—
$91,450
1%
2020
$6,028
2%
$90,600
3%
2019
$5,886
6%
$88,210
7%
2018
$5,551
2%
$82,640
4%
2017
$5,462
1%
$79,590
4%
2016
$5,382
1%
$76,410
5%
2015
$5,332
5%
$72,900
6%
2014
$5,087
3%
$68,740
—
2013
$4,956
2%
$68,940
-4%
2012
$4,848
—
$71,890
—
Disclaimer: Historical tax information is derived from public records provided by the county offices. Information is not guaranteed and should be independently verified.
Estimate the Cost
Estimate the Cost for 117 S Erie St
117 S Erie Street, Wheaton, IL 60187 (MLS# 12682657) is a Single Family property with 3 bedrooms and 2 full bathrooms. 117 S Erie Street is currently listed for $450,000 and was received on June 18, 2026. Want to learn more about 117 S Erie Street? Do you have questions about finding other Single Family real estate for sale in Wheaton? You can browse all Wheaton real estate or contact a Coldwell Banker agent to request more information.