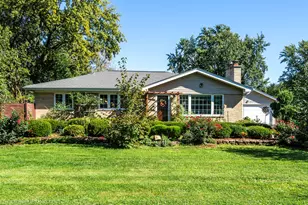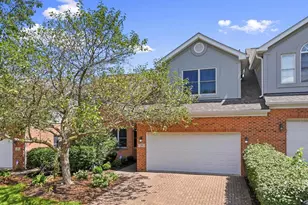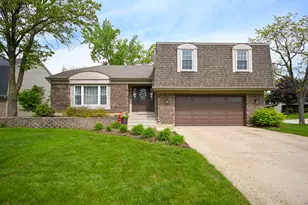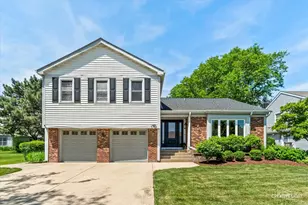
This is a carousel with tiles that activate property listing cards. Use the previous and next buttons to navigate.
1/29
$625,000 Contingent
This is a carousel with tiles that activate property listing cards. Use the previous and next buttons to navigate.
1/29
Property Description
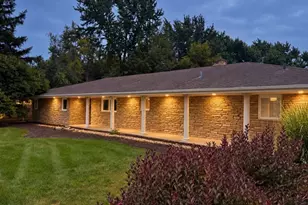
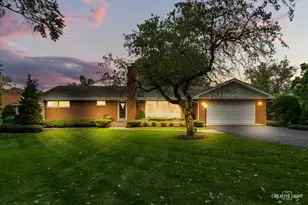
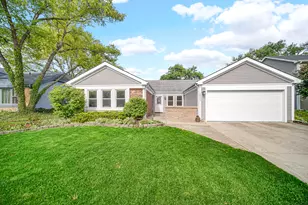
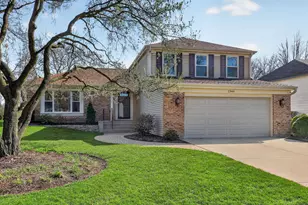
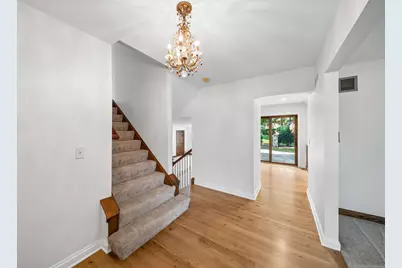
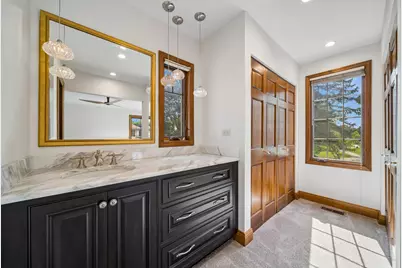
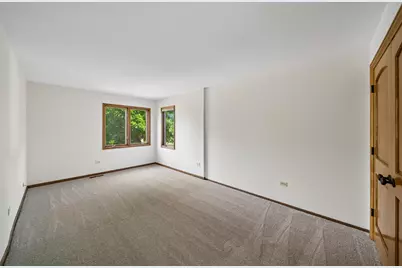
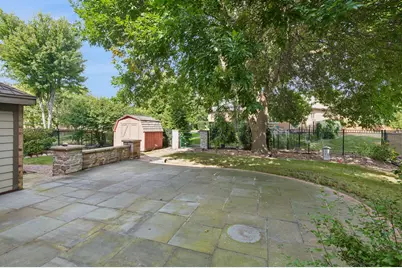
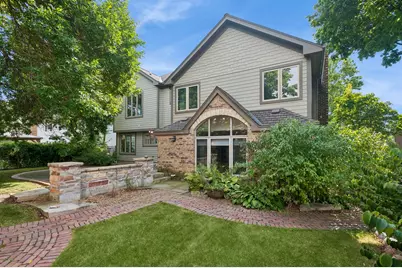
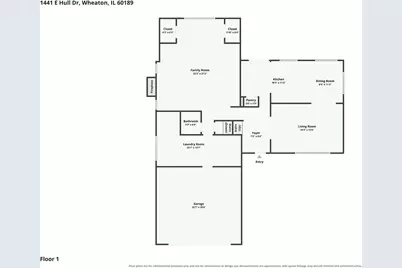
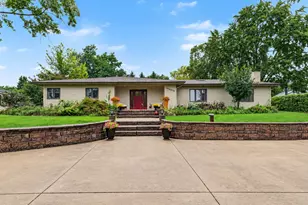
Welcome to 1441 E. Hull Drive, a beautifully maintained and thoughtfully updated home in Wheaton that blends everyday comfort with exceptional features. Fresh, brand-new carpet and professionally painted interiors give the home a crisp, move-in-ready feel. The paintwork was completed by SertaPro and includes a warranty for added peace of mind. At the heart of the home, the newly updated kitchen is both stylish and functional, featuring hardwood floors, granite countertops, custom cabinetry, designer lighting, a Viking stove and range hood, and a Sub-Zero refrigerator. Whether preparing a quiet weeknight dinner or entertaining guests, this kitchen is designed to impress. Updated bathrooms add a refined touch, including one with a large, beautiful soaking tub-an inviting place to unwind at the end of the day. A large, grand media room provides the perfect setting for movie nights, game days, entertaining, or simply relaxing with family and friends. The upgrades continue beyond the living spaces with a garage featuring durable epoxy flooring and an electric heater-ideal for projects, storage, or comfortable year-round use. A whole-home generator adds valuable reliability and peace of mind. Outside, enjoy an outdoor sprinkler system to help maintain the landscaping, a stone patio for dining and relaxing, and a dedicated dog run for four-legged family members. With polished updates, premium appliances, generous entertaining space, and practical amenities, this home offers an outstanding opportunity in a desirable Wheaton location.
Full Property Details
Full Property Details for 1441 E Hull Dr
General
- Price: $625,000
- Taxes: $14,849 (2025)
- Status: Contingent
- Type: Single Family
- Source: MRED
- MLS ID: 12752100
Interior
- Basement: Unfinished
- Interior Features: Granite Counters, Pantry
- Fireplace: Yes
- Number of Fireplaces: 1
- Fireplace(s): Family Room, Wood-Burning
- Appliances: Range, Microwave, Dishwasher, High-End Refrigerator, Washer, Dryer, Disposal, Range Hood, Water Softener Owned, Gas Cooktop, Gas Oven
- Flooring: Carpet, Wood
Rooms
Bathrooms
- Total Bathrooms: 3
- Full Bathrooms: 2
- Half Bathrooms: 1
- Bathroom Features: Soaking Tub
Bedrooms
- Total Bedrooms: 3
Additional Information
- Equipment: Water Softener (Owned), Lawn Sprinkler, Backup Sump Pump, Generator, Water Heater-Gas
- Other Features: School Bus Service
Exterior
- Exterior Features: Dog Run
Parking
- Garage: Yes
- Attached garage: Yes
- Garage Spaces: 2
- Total Spaces: 2
- Parking Features: Brick Driveway, Garage Door Opener, Heated Garage, Yes, Garage Owned, Attached, Garage
Location
- Area: Wheaton
- County: DuPage
- Township: Milton
- Subdivision: Scottdale
- Driving Directions: Butterfield Road to South Bradford Drive, left onto E. Hull Drive, home on the left.
School Information
- School District: 89
- Elem School District: 89
- Midd School District: 89
- High School District: 87
- Elementary School: Arbor View Elementary School
- Middle School: Glen Crest Middle School
- High School: Glenbard South High School
- Private School: Glenbard South High School
Community
- Assoc. Fees Include: None
Heating & Cooling
- Cooling Type: Central Air Conditioning
- Heating Type: Natural Gas
Utilities
- Sewer: Public Sewer
- Water: Lake Michigan
Structural Information
- Construction: Frame
- Exterior Const.: Frame
- Basement: Yes
- Basement Desc.: Unfinished, Partial
- Foundation: Concrete Perimeter
- Roof: Asphalt
- Windows: Drapes
- Sub-Flooring: Carpet, Wood
- Square Feet: 3,393
- Sq. Ft. Source: Assessor
- Year Built: 1979
Additional Structures
- Other Structures: Shed(s)
Lot Features
- Lot Size (Acres): 0.21
- Lot Size Range: Less than .25 Acre
- Lot Dimensions: 7 x 13
- Fence: Yes
- Fencing (Description): Fenced
Financial Considerations
- Parking Included: Yes
- Assessment Year: 1979
- Tax Amount: $14,849.48
- Tax Year: 2025
- Pays Sewer: Public Sewer
Disclosures and Reports
- Ownership: Fee Simple
- Property ID: 534111016
Listed by Baird & Warner
Get Pre-Approved Today
Get a Great Insurance Rate
Schools
Schools serving 1441 E Hull Dr
School Districts:Glen Ellyn Community Consolidated School District 89, Glenbard Township High School District 87
| Name | Grades | Distance |
|---|---|---|
Arbor View Elementary School 22W430 Ironwood Dr, Glen Ellyn, IL 60137 | PK-5 | 1.1 mi |
Glen Crest Middle School 725 Sheehan Avenue, Glen Ellyn, IL 60137 | 6-8 | 2.3 mi |
Glenbard South High School 23W200 Butterfield Rd, Glen Ellyn, IL 60137 | 9-12 | 0.8 mi |
Disclaimer:
School attendance boundaries provided by ATTOM Data Solutions and are for reference only. Contact the school directly to verify enrollment eligibility.
Tax History
Tax History for 1441 E Hull Dr
Year
Property Taxes
Change
Tax Assessment
Change
2025
$14,849
4%
$213,569
8%
2024
$14,271
10%
$196,910
15%
2022
$13,017
—
$171,290
2%
2021
$13,023
-1%
$167,230
1%
2020
$13,152
3%
$165,670
3%
2019
$12,816
-8%
$161,300
-6%
2018
$13,862
7%
$171,970
4%
2017
$12,912
1%
$165,630
4%
2016
$12,727
1%
$159,010
5%
2015
$12,643
13%
$151,700
14%
2014
$11,227
19%
$133,380
—
2013
$9,439
3%
$133,780
-4%
2012
$9,193
—
$139,500
—
Disclaimer: Historical tax information is derived from public records provided by the county offices. Information is not guaranteed and should be independently verified.
Estimate the Cost
Estimate the Cost for 1441 E Hull Dr
1441 E Hull Drive, Wheaton, IL 60189 (MLS# 12752100) is a Single Family property with 3 bedrooms, 2 full bathrooms and 1 partial bathroom. 1441 E Hull Drive is currently listed for $625,000 and was received on September 11, 2026. Want to learn more about 1441 E Hull Drive? Do you have questions about finding other Single Family real estate for sale in Wheaton? You can browse all Wheaton real estate or contact a Coldwell Banker agent to request more information.