No photo available
$649,900 Just Listed
Property Description
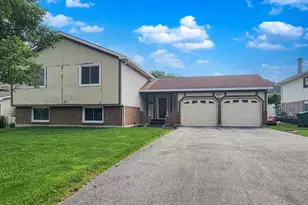
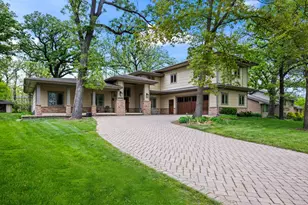
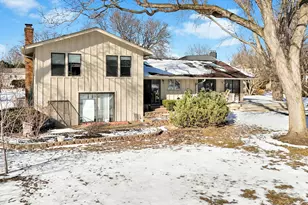
A rare opportunity to own a home that offers the perfect balance of everyday comfort and peaceful retreat! Tucked away on a private cul-de-sac in a desirable South Wheaton neighborhood, this beautifully maintained and thoughtfully updated 4-bedroom, 3-bath split-level residence invites you to relax, entertain, and enjoy every season. The heart of this home is the stunning 2020/2021 renovated kitchen designed with timeless white shaker cabinetry, a pantry, granite countertops, classic subway tile backsplash, stainless steel appliances, a Kohler farmhouse sink, and a peninsula with seating for casual meals. The adjoining formal dining and living rooms are filled with natural light, and French doors that open to an extraordinary backyard sanctuary. Step outside to your own private oasis featuring lush Midwestern gardens, tranquil pond views, a paver patio, dedicated grilling area, and a fire pit perfect for gathering with family and friends. Whether hosting summer barbecues or enjoying a quiet evening in an Adirondack chair under the stars, this outdoor space is truly special. The lower level offers exceptional flexibility with a home office space, bedroom, a full bath, a welcoming family room centered around a gas fireplace, a laundry room with utility sink, and walk-out access to the incredible screened porch...an ideal spot to unwind while taking in the peaceful surroundings. The finished sub-basement provides even more living space with a built-in bar, making it perfect for entertaining, a recreation room, home gym, or additional storage...you choose. Upstairs, the expansive primary suite is a true retreat, featuring a private bath, three closets, a cozy fireplace, and sliding glass doors leading to a private deck....an idyllic place to enjoy your morning coffee before the day begins. Two additional bedrooms are served by a full hall bath. Additional highlights include peaceful water views, and a highly desirable location within walking distance to Madison Elementary School, and all the shopping and dining Wheaton has to offer! This exceptional home offers the rare combination of space, beautiful updates, breathtaking outdoor living, and a setting that feels like a getaway every single day! A must see! Updates made by current owners since 2017- Roof 2018, water heater 2026, washer & dryer (dryer can be gas or electric) 2016, second floor hall bath remodel 2017, complete kitchen renovation including all appliances 2020, backyard paver patio, fire pit and professional landscaping 2020, exterior painting 2018, interior painting 2026, hardwood flooring 2020, attic insulation 2026, sump with Watchdog battery back up.
Full Property Details
Full Property Details for 1483 Pebblestone Cove
General
- Price: $649,900
- Taxes: $11,511 (2025)
- Status: Active
- Type: Single Family
- Source: MRED
- MLS ID: 12700562
Rental Information
- Complex Features: Park, Curbs, Sidewalks, Street Lights, Street Paved
Interior
- Basement: Finished, R
- Interior Features: Built-in Features, Open Floorplan, Granite Counters, Separate Dining Room, Quartz Counters
- Fireplace: Yes
- Number of Fireplaces: 2
- Fireplace(s): Family Room, Master Bedroom, Wood-Burning, Attached Fireplace Doors/Screen, Gas Log, Masonry
- Appliances: Double Oven, Microwave, Dishwasher, Refrigerator, Washer, Dryer, Disposal, Stainless Steel Appliance(s)
- Flooring: Hardwood
Rooms
Bathrooms
- Total Bathrooms: 3
- Full Bathrooms: 3
- Basement Baths: Yes
- Bathroom Features: Double Sink
Bedrooms
- Total Bedrooms: 4
Additional Information
- Equipment: Ceiling Fan(s), Sump Pump, Water Heater-Gas
- Other Features: School Bus Service
Exterior
- Exterior Features: Fire Pit
Parking
- Garage: Yes
- Attached garage: Yes
- Garage Spaces: 2
- Total Spaces: 6
- Parking Features: Asphalt, Garage Door Opener, Yes, Garage Owned, Attached, Driveway, Owned, Garage
Location
- Area: Wheaton
- County: DuPage
- Township: Milton
- Subdivision: The Streams
- Driving Directions: W Weisbrook Rd to Stonebridge Trail (N) to Spring Green Dr (E) To Peblestone Cv (S) to Home on east side of cul-de-sac.
School Information
- School District: 200
- Elem School District: 200
- Midd School District: 200
- High School District: 200
- Elementary School: Madison Elementary School
- Middle School: Edison Middle School
- High School: Wheaton Warrenville South H S
- Private School: Wheaton Warrenville South H S
Community
- Assoc. Fees Include: None
Heating & Cooling
- Cooling Type: Central Air Conditioning
- Heating Type: Natural Gas, Forced Air
Utilities
- Sewer: Public Sewer
- Water: Public
Structural Information
- Architectural Info: Split Level
- Architectural Style: Split-Level
- Construction: Cedar
- Exterior Const.: Cedar
- Basement: Yes
- Basement Desc.: Finished, Rec/Family Area, Full, Walk-Out Access
- Foundation: Concrete Perimeter
- Roof: Asphalt
- Windows: Screens, Drapes, Blinds
- Doors: French Doors, Mirrored Closet Door(s), Sliding Glass Door(s)
- Sub-Flooring: Hardwood
- Square Feet: 2,972
- Sq. Ft. Source: Assessor
- Year Built: 1973
- Built Before 1978: Yes
Additional Structures
- Other Structures: None
Lot Features
- Lot Size (Acres): 0.28
- Lot Size Range: .25 to .49 Acre
- Lot Dimensions: 90 x 148 x 117 x 126
- Lot Features: Cul-De-Sac, Mature Trees
Financial Considerations
- Parking Included: Yes
- Assessment Year: 1973
- Tax Amount: $11,511.94
- Tax Year: 2025
- Pays Sewer: Public Sewer
Disclosures and Reports
- Ownership: Fee Simple
- Property ID: 519409026
Listed by Realty Executives Premier Illinois

Get Pre-Approved Today
Get a Great Insurance Rate
Schools
Schools serving 1483 Pebblestone Cove
School District:Community Unit School District 200
| Name | Grades | Distance |
|---|---|---|
Madison Elementary School, Wheaton, IL 1620 Mayo Avenue, Wheaton, IL 60189 | K-5 | 0.2 mi |
Edison Middle School, Wheaton, IL 1125 South Wheaton Avenue, Wheaton, IL 60189 | 6-8 | 1.3 mi |
Wheaton Warrenville South High School 1920 Wiesbrook Road South, Wheaton, IL 60189 | 9-12 | 1.3 mi |
Disclaimer:
School attendance boundaries provided by ATTOM Data Solutions and are for reference only. Contact the school directly to verify enrollment eligibility.
Tax History
Tax History for 1483 Pebblestone Cove
Year
Property Taxes
Change
Tax Assessment
Change
2024
$11,254
10%
$182,146
19%
2022
$10,205
—
$152,920
2%
2021
$10,171
—
$149,290
1%
2020
$10,140
2%
$147,900
3%
2019
$9,910
2%
$144,000
3%
2018
$9,697
1%
$139,470
4%
2017
$9,555
6%
$134,330
4%
2016
$9,046
1%
$128,960
5%
2015
$8,958
-3%
$123,030
-1%
2014
$9,241
3%
$124,620
—
2013
$9,007
1%
$125,000
-4%
2012
$8,884
—
$130,340
—
Disclaimer: Historical tax information is derived from public records provided by the county offices. Information is not guaranteed and should be independently verified.
Estimate the Cost
Estimate the Cost for 1483 Pebblestone Cove
1483 Pebblestone Cove, Wheaton, IL 60189 (MLS# 12700562) is a Single Family property with 4 bedrooms and 3 full bathrooms. 1483 Pebblestone Cove is currently listed for $649,900 and was received on July 16, 2026. Want to learn more about 1483 Pebblestone Cove? Do you have questions about finding other Single Family real estate for sale in Wheaton? You can browse all Wheaton real estate or contact a Coldwell Banker agent to request more information.