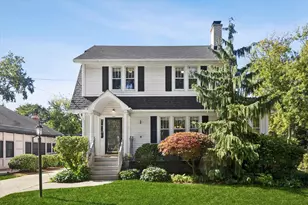
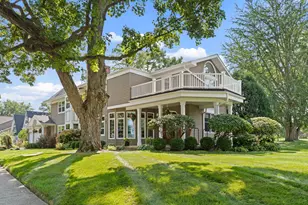
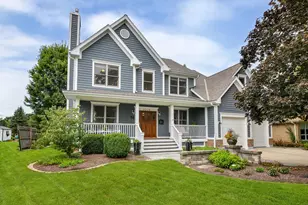
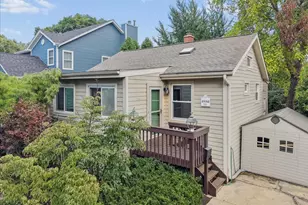
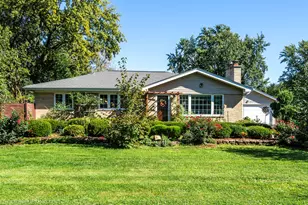
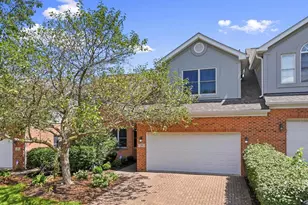
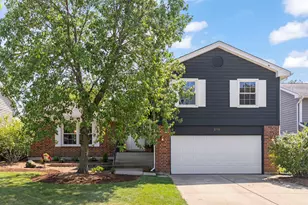
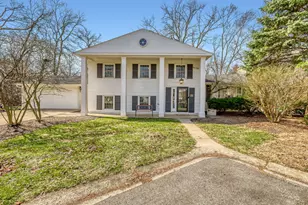
This is a carousel with tiles that activate property listing cards. Use the previous and next buttons to navigate.
1/1
$600,000
This is a carousel with tiles that activate property listing cards. Use the previous and next buttons to navigate.
1/1
Property Description
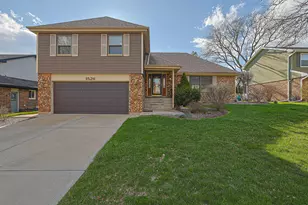
Leaded-glass front door leads to new hardwood flooring and stairs (2018), distinctive woodworking, 6-panel doors, custom cove molding and Pella vinyl windows. Eat-in kitchen features gorgeous cherry cabinetry w/roll-outs, Corian countertops, stainless steel appliances, many lighting options including under-cabinet lighting. Sliding glass doors open up to a Trex deck with western exposure. Gracious dining room with cove lighting. Upstairs you will find a huge ensuite with cove lighting and remodeled bath in 2013 Second bathroom was remodeled in 2019. All bedrooms have closet organizers. Lower-level open family room features stunning fireplace with built-in bookcases. Sliding glass doors open up to a Unilock paver patio. Partially finished basement features newer paint, laundry room, rec room, and two sump pumps including one w/ battery back-up system. Attic has two electric temperature-controlled vents. Exterior features low-maintenance brick, vinyl siding, soffits and irrigation system. Brand new (2025) furnace and AC units. Some furniture available for purchase.
Full Property Details
Full Property Details for 1526 Gainesboro Dr
General
- Sold For: $600,000
- Taxes: $9,234 (2024)
- Status: Closed
- Type: Single Family
- Source: MRED
- MLS ID: 12604957
- Added to Site: 95 day(s) ago
Interior
- Interior Features: Cathedral Ceiling(s)
- Fireplace: Yes
- Fireplace(s): Family Room, Gas Log
- Appliances: Range, Microwave, Dishwasher, Refrigerator, Disposal, Stainless Steel Appliance(s), Gas Cooktop, Gas Oven
- Flooring: Laminate
Rooms
Bathrooms
- Total Bathrooms: 3
- Full Bathrooms: 2
- Half Bathrooms: 1
- Bathroom Features: Accessible Shower
Bedrooms
- Total Bedrooms: 3
Additional Information
- Equipment: Carbon Monoxide Detectors, Ceiling Fan(s), Sump Pump, Lawn Sprinkler, Backup Sump Pump, Radon Mitigation System
- Other Features: School Bus Service, Commuter Train, Interstate Access
Parking
- Garage: Yes
- Attached garage: Yes
- Garage Spaces: 2
- Total Spaces: 2
- Parking Features: Concrete, Garage Door Opener, Yes, Garage Owned, Attached, Garage
Location
- Area: Wheaton
- County: DuPage
- Subdivision: Briarcliffe Knolls
- Driving Directions: NAPERVILLE RD. TO FARNHAM east to GAINESBORO south to home
School Information
- School District: 200
- Midd School District: 200
- Elementary School: Lincoln Elementary School
- Middle School: Edison Middle School
- High School: Wheaton Warrenville South H S
- Private School: Wheaton Warrenville South H S
Community
- Assoc. Fees Include: None
Heating & Cooling
- Cooling Type: Central Air Conditioning
- Heating Type: Natural Gas, Forced Air
Utilities
- Water: Lake Michigan
Structural Information
- Construction: Vinyl Siding, Brick
- Exterior Const.: Vinyl Siding, Brick
- Basement Desc.: Partially Finished, Sub-Basement, Partial
- Foundation: Concrete Perimeter
- Roof: Asphalt
- Sub-Flooring: Laminate
- Square Feet: 2,100
- Sq. Ft. Source: Estimated
- Year Built: 1979
Manufactured Home
- Model: BERKSHIRE
Lot Features
- Lot Size Range: Less than .25 Acre
- Lot Dimensions: 73 x 126
- Lot Features: Landscaped
Financial Considerations
- Parking Included: Yes
- Assessment Year: 1979
- Tax Amount: $9,234
- Tax Year: 2024
Disclosures and Reports
- Ownership: Fee Simple
- Property ID: 521404021
Listed and Sold by Illinois Discount Realty

Get Pre-Approved Today
Schools
Schools serving 1526 Gainesboro Dr
School District:Community Unit School District 200
| Name | Grades | Distance |
|---|---|---|
Lincoln Elementary School, Wheaton, IL 630 Dawes Avenue, Wheaton, IL 60189 | K-5 | 0.4 mi |
Edison Middle School, Wheaton, IL 1125 South Wheaton Avenue, Wheaton, IL 60189 | 6-8 | 0.6 mi |
Wheaton Warrenville South High School 1920 Wiesbrook Road South, Wheaton, IL 60189 | 9-12 | 2.6 mi |
Disclaimer:
School attendance boundaries provided by ATTOM Data Solutions and are for reference only. Contact the school directly to verify enrollment eligibility.
Price & Sales History for 1526 Gainesboro Dr
Date
Details
Price
Change
Source
5/29/2026
Sold
$600,000
-2.12%
MLS
4/07/2026
Listed
$613,000
—
MLS
Disclaimer: Historical sales information is derived from public records provided by the county offices. Information is not guaranteed and should be independently verified.
1526 Gainesboro Drive, Wheaton, IL 60189 (MLS# 12604957) is a Single Family property that was sold at $600,000 on May 29, 2026. Want to learn more about 1526 Gainesboro Drive? Do you have questions about finding other Single Family real estate for sale in Wheaton? You can browse all Wheaton real estate or contact a Coldwell Banker agent to request more information.