This is a carousel with tiles that activate property listing cards. Use the previous and next buttons to navigate.
1/50
$2,100,000 Contingent
This is a carousel with tiles that activate property listing cards. Use the previous and next buttons to navigate.
1/50
Property Description
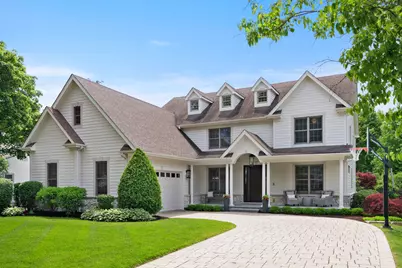
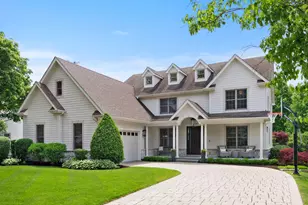
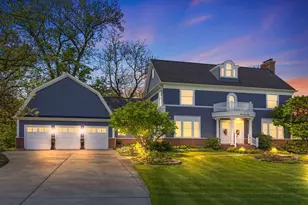
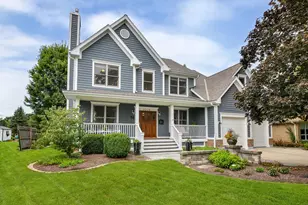
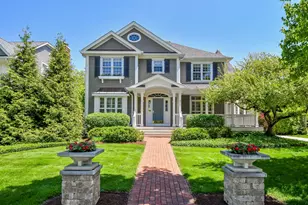
Set on a beautiful private 1.13-acre lot & nestled in a tranquil, highly desirable cul-de-sac this custom home at 1726 Kay Rd offers a rare blend of privacy, scale, and modern luxury in one of Wheaton's most desirable locations. Featuring 5 spacious bedrooms, large upstairs game room, 4 full bathrooms, 3 half bathrooms and expand your living space with an additional 1,746 sq ft in the basement. This stunning home showcases exceptional craftsmanship, generous living spaces, and luxurious finishes throughout. Rich hardwood flooring, detailed millwork, soaring ceilings, and designer touches create an elegant yet inviting atmosphere. The beautifully updated gourmet kitchen features new quartz and quartzite countertops and flows seamlessly into expansive gathering spaces perfect for everyday living and entertaining. Additional main-level highlights include a private first-floor office, an inviting sunroom with wet bar, and a screened porch overlooking the spectacular grounds. The fully finished lower level adds impressive versatility with a new in-home movie theater, new gym, updated bar area, and private guest suite. The luxurious updated primary suite serves as a true retreat, featuring spa-inspired amenities, radiant heated flooring extending into the primary bathroom, and a custom walk-in closet. Step outside to a private outdoor retreat featuring a spectacular pool, new bluestone patio, built-in grill, and professionally landscaped grounds designed for memorable outdoor living and entertaining. Additional interior upgrades include radiant heated floors throughout the basement, first-floor tile areas, primary bathroom, primary closet, and second-floor bathrooms, along with new high-end designer light fixtures, new carpet throughout the home, and an upgraded whole-home audio system with smart home integration for lighting, temperature control & a security camera. Extensive outdoor updates include a new bronze fence, freshly painted hardy board siding, new bluestone front porch, new bluestone and stone rear patio with built-in grill, all new exterior copper light fixtures and gas lanterns, new front stone pillars with gas lanterns, new solid wood front door, new pool filter and internet-connected pool pump, newer pool liner, updated second garage flooring, and a heated 4-car garage. Located within the highly regarded Glen Ellyn school district and just minutes from shopping, dining, and commuter access, this exceptional property combines timeless elegance, thoughtful updates, unmatched privacy, and modern luxury.
Full Property Details
Full Property Details for 1726 Kay Rd
General
- Price: $2,100,000
- Taxes: $35,306 (2025)
- Status: Contingent
- Type: Single Family
- Source: MRED
- MLS ID: 12657792
- Updated: 6/18/2026
- Added to Site: 32 day(s) ago
Rental Information
- Complex Features: Curbs, Street Lights, Street Paved
Interior
- Basement: Finished, F
- Interior Features: Cathedral Ceiling(s), Wet Bar, 1st-Floor Bedroom
- Fireplace: Yes
- Number of Fireplaces: 1
- Fireplace(s): Family Room, Gas Log, Gas Starter
- Appliances: Humidifier
- Flooring: Hardwood
Rooms
Bathrooms
- Total Bathrooms: 7
- Full Bathrooms: 4
- Half Bathrooms: 3
- Basement Baths: Yes
- Bathroom Features: Whirlpool, Separate Shower, Double Sink
Bedrooms
- Total Bedrooms: 5
- Bedrooms(Blw Grade): 1
Additional Information
- Equipment: Central Vacuum, Cable TV, Security System, Intercom, Carbon Monoxide Detectors, Ceiling Fan(s), Sump Pump, Lawn Sprinkler, Backup Sump Pump, Generator, Security Cameras
- Other Features: School Bus Service, Commuter Train
Exterior
- Exterior Features: Outdoor Grill, Fire Pit
Parking
- Garage: Yes
- Attached garage: Yes
- Garage Spaces: 4
- Total Spaces: 4
- Parking Features: Brick Driveway, Other, Garage Door Opener, Heated Garage, Yes, Garage Owned, Attached, Detached, Garage
Location
- Area: Wheaton
- County: DuPage
- Township: Milton
- Driving Directions: N on President, E on Geneva, S on Glencoe, E on Kay. OR Geneva W to Glencoe, S to Kay, E to Home.
School Information
- School District: 41
- Elem School District: 41
- Midd School District: 41
- High School District: 87
- Elementary School: Churchill Elementary School
- Middle School: Hadley Junior High School
- High School: Glenbard West High School
- Private School: Glenbard West High School
Community
- Assoc. Fees Include: None
Heating & Cooling
- Cooling Type: Zoned
- Heating Type: Natural Gas, Forced Air, Radiant, Zoned, Radiant Floor
Utilities
- Sewer: Public Sewer
- Water: Lake Michigan
Structural Information
- Architectural Info: Traditional
- Architectural Style: Traditional
- Construction: Cedar
- Exterior Const.: Cedar
- Basement: Yes
- Basement Desc.: Finished, Full
- Foundation: Concrete Perimeter
- Roof: Asphalt
- Sub-Flooring: Hardwood
- Square Feet: 4,712
- Sq. Ft. Source: Appraiser
- Year Built: 2006
Additional Structures
- Other Structures: Shed(s)
Lot Features
- Lot Size (Acres): 1.1386
- Lot Size Range: 1.0 to 1.99 Acres
- Lot Dimensions: 91 x 567
- Lot Features: Cul-De-Sac, Nature Preserve Adjacent, Landscaped, Wooded
Financial Considerations
- Parking Included: Yes
- Assessment Year: 2006
- Tax Amount: $35,306.38
- Tax Year: 2025
- Pays Sewer: Public Sewer
Disclosures and Reports
- Ownership: Fee Simple
- Property ID: 510201011
Listed by Advocate Realty and Kale Realty
Get Pre-Approved Today
Get a Great Insurance Rate
Schools
Schools serving 1726 Kay Rd
School Districts:Glenbard Township High School District 87, Glen Ellyn School District 41
| Name | Grades | Distance |
|---|---|---|
Churchill Elementary School, Glen Ellyn, IL 23W240 Geneva Rd, Glen Ellyn, IL 60137 | PK-5 | 0.2 mi |
Hadley Junior High School 240 Hawthorne Boulevard, Glen Ellyn, IL 60137 | 6-8 | 0.4 mi |
Glenbard West High School 670 Crescent Boulevard, Glen Ellyn, IL 60137 | 9-12 | 1.2 mi |
Disclaimer:
School attendance boundaries provided by ATTOM Data Solutions and are for reference only. Contact the school directly to verify enrollment eligibility.
Price & Sales History for 1726 Kay Rd
Date
Details
Price
Change
Source
6/10/2026
Listed
$2,100,000
102.9%
MLS
10/27/2014
Sold
$1,035,000
—
Public Record
Disclaimer: Historical sales information is derived from public records provided by the county offices. Information is not guaranteed and should be independently verified.
Tax History
Tax History for 1726 Kay Rd
Year
Property Taxes
Change
Tax Assessment
Change
2024
$33,982
8%
$485,870
15%
2022
$31,324
3%
$422,660
2%
2021
$30,320
1%
$412,630
1%
2020
$29,878
2%
$408,790
3%
2019
$29,194
3%
$398,000
4%
2018
$28,454
1%
$383,770
4%
2017
$28,072
-1%
$369,610
4%
2016
$28,482
—
$354,840
5%
2015
$28,432
3%
$338,520
7%
2014
$27,508
3%
$317,460
—
2013
$26,834
3%
$318,410
-4%
2012
$26,168
—
$332,020
—
Disclaimer: Historical tax information is derived from public records provided by the county offices. Information is not guaranteed and should be independently verified.
Estimate the Cost
Estimate the Cost for 1726 Kay Rd
1726 Kay Road, Wheaton, IL 60187 (MLS# 12657792) is a Single Family property with 5 bedrooms, 4 full bathrooms and 3 partial bathrooms. 1726 Kay Road is currently listed for $2,100,000 and was received on June 10, 2026. Want to learn more about 1726 Kay Road? Do you have questions about finding other Single Family real estate for sale in Wheaton? You can browse all Wheaton real estate or contact a Coldwell Banker agent to request more information.