No photo available
$599,000 Contingent
Property Description
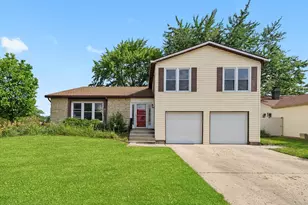
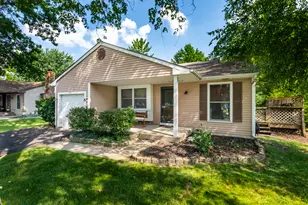
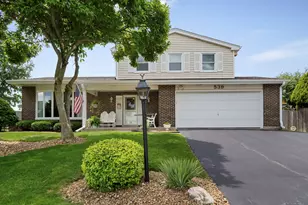
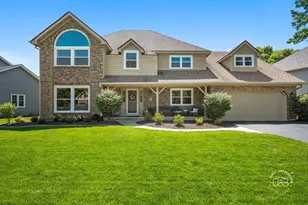
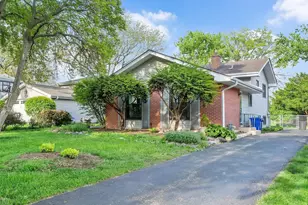

Welcome to 1881 Cambridge Lane, a spacious and beautifully maintained 4 bedroom, 3 full bath split-level in the highly sought-after Briarcliffe neighborhood of South Wheaton. Situated on a large professionally landscaped lot, this exceptional home has fantastic curb appeal, generous living spaces and thoughtful updates throughout. The heart of the home is the updated kitchen (2020) featuring quality KraftMaid cherry cabinetry, a stunning 8-foot Shiloh island with quartz countertop and storage on both sides, premium GE appliances, Bosch dishwasher and updated pendant lighting - perfect for everyday living and entertaining alike. You'll find red oak hardwood floors through the main level, custom Brakur bathroom cabinetry, porcelain tile finishes, six-panel doors, and abundant natural light enhanced by Sola-Tube skylights. This oversized split-level design includes multiple living areas and a full walkout basement with fireplace offering flexible recreation and storage space. Outdoor living shines with 2 private Unilock paver patios, beautifully landscaped retaining walls and planter beds, a large fenced backyard and an insulated 10' x 12' Tuff Shed (2020) on a concrete slab with residential door, ideal for hobby space! Additional features include Champion energy-efficient windows with transferable lifetime warranty, 50 year architectural shingle roof (2012), Lennox HVAC system (2017) and an attached two-car garage with extensive shelving, and outstanding storage throughout. Close proximity to expressway, Rice Pool and Water Park, Wheaton Park District and all the everyday conveniences South Wheaton has to offer...Welcome Home!
Full Property Details
Full Property Details for 1881 Cambridge Ln
General
- Price: $599,000
- Taxes: $9,046 (2025)
- Status: Contingent
- Type: Single Family
- Source: MRED
- MLS ID: 12685977
Rental Information
- Complex Features: Park, Curbs, Sidewalks, Street Lights
Interior
- Basement: Finished, E
- Interior Features: 1st-Floor Bath, Quartz Counters
- Fireplace: Yes
- Number of Fireplaces: 1
- Fireplace(s): Basement, Gas Log, Gas Starter
- Appliances: Humidifier
- Flooring: Hardwood
Rooms
Bathrooms
- Total Bathrooms: 3
- Full Bathrooms: 3
- Basement Baths: Yes
- Bathroom Features: Double Sink
Bedrooms
- Total Bedrooms: 4
Additional Information
- Equipment: Carbon Monoxide Detectors, Sump Pump, Radon Mitigation System, Water Heater-Gas
- Other Features: School Bus Service
Parking
- Garage: Yes
- Attached garage: Yes
- Garage Spaces: 2
- Total Spaces: 2
- Parking Features: Concrete, Garage Door Opener, Yes, Garage Owned, Attached, Garage
Location
- Area: Wheaton
- County: DuPage
- Township: Milton
- Subdivision: Briarcliffe
- Driving Directions: Butterfield to Lancaster (N) to Windsor (W) to Cambridge (N) to Home
School Information
- School District: 200
- Elem School District: 200
- Midd School District: 200
- High School District: 200
- Elementary School: Wiesbrook Elementary School
- Middle School: Hubble Middle School
- High School: Wheaton Warrenville South H S
- Private School: Wheaton Warrenville South H S
Community
- Assoc. Fees Include: None
Heating & Cooling
- Cooling Type: Central Air Conditioning
- Heating Type: Natural Gas, Forced Air
Utilities
- Sewer: Public Sewer
- Water: Lake Michigan
Structural Information
- Construction: Vinyl Siding, Brick
- Exterior Const.: Vinyl Siding, Brick
- Basement: Yes
- Basement Desc.: Finished, Exterior Entry, Rec/Family Area, Sleeping Area, Storage Space, Full, Walk-Out Access
- Roof: Asphalt
- Windows: Screens
- Sub-Flooring: Hardwood
- Square Feet: 2,796
- Sq. Ft. Source: Appraiser
- Year Built: 1972
- Built Before 1978: Yes
Additional Structures
- Other Structures: Shed(s)
Lot Features
- Lot Size (Acres): 0.3
- Lot Size Range: .25 to .49 Acre
- Lot Dimensions: 100 x 130 x 100 x 132
- Fence: Yes
- Lot Features: Corner Lot, Landscaped, Level
- Fencing (Description): Fenced
Financial Considerations
- Parking Included: Yes
- Assessment Year: 1972
- Tax Amount: $9,046
- Tax Year: 2025
- Pays Sewer: Public Sewer
Disclosures and Reports
- Ownership: Fee Simple
- Property ID: 527313003
Listed by Keller Williams Premiere Properties

Get Pre-Approved Today
Get a Great Insurance Rate
Schools
Schools serving 1881 Cambridge Ln
School District:Community Unit School District 200
| Name | Grades | Distance |
|---|---|---|
Wiesbrook Elementary School 2160 Durfee Road, Wheaton, IL 60189 | K-5 | 2.6 mi |
Hubble Middle School 3S600 Herrick Rd, Warrenville, IL 60555 | 6-8 | 3.5 mi |
Wheaton Warrenville South High School 1920 Wiesbrook Road South, Wheaton, IL 60189 | 9-12 | 2.9 mi |
Disclaimer:
School attendance boundaries provided by ATTOM Data Solutions and are for reference only. Contact the school directly to verify enrollment eligibility.
Tax History
Tax History for 1881 Cambridge Ln
Year
Property Taxes
Change
Tax Assessment
Change
2024
$8,795
—
$152,454
15%
2022
$8,769
—
$132,620
2%
2021
$8,739
—
$129,480
1%
2020
$8,712
2%
$128,280
3%
2019
$8,512
6%
$124,900
7%
2018
$8,011
2%
$116,600
4%
2017
$7,889
1%
$112,300
4%
2016
$7,782
1%
$107,810
5%
2015
$7,720
-3%
$102,860
-1%
2014
$7,927
3%
$103,760
—
2013
$7,723
2%
$104,070
-4%
2012
$7,543
—
$108,520
—
Disclaimer: Historical tax information is derived from public records provided by the county offices. Information is not guaranteed and should be independently verified.
Estimate the Cost
Estimate the Cost for 1881 Cambridge Ln
1881 Cambridge Lane, Wheaton, IL 60189 (MLS# 12685977) is a Single Family property with 4 bedrooms and 3 full bathrooms. 1881 Cambridge Lane is currently listed for $599,000 and was received on June 25, 2026. Want to learn more about 1881 Cambridge Lane? Do you have questions about finding other Single Family real estate for sale in Wheaton? You can browse all Wheaton real estate or contact a Coldwell Banker agent to request more information.