This is a carousel with tiles that activate property listing cards. Use the previous and next buttons to navigate.
1/1
$970,000
This is a carousel with tiles that activate property listing cards. Use the previous and next buttons to navigate.
1/1
Property Description
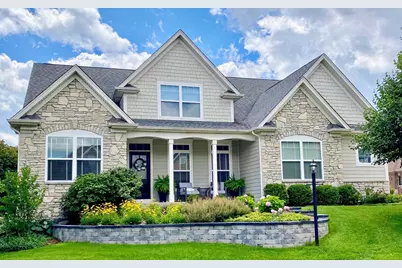
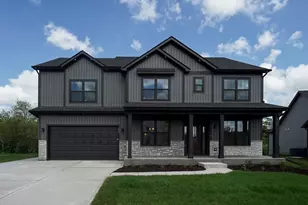
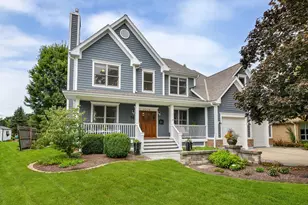
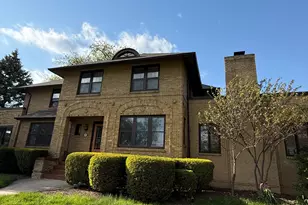
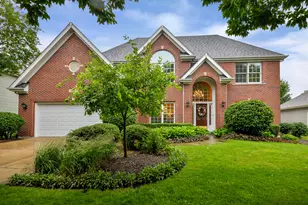
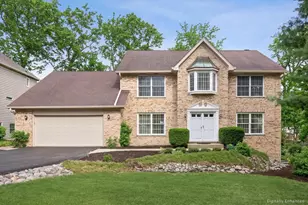
MULTIPLE OFFERS - HIGHEST & BEST BY MON 4/13 @ NOON. Exquisitely appointed former builder's model, this exceptional residence offers refined living on Wheaton's coveted north side. Meticulously maintained and thoughtfully designed, the home showcases an elegant open-concept layout enhanced by soaring 9-foot ceilings and rich architectural detail throughout. The first floor primary suite serves as a private retreat, featuring a spa-caliber bath fully reimagined in 2022 with high-end touches and a serene, sophisticated aesthetic. At the heart of the home, the kitchen impresses with timeless white cabinetry, center island, stainless steel appliances, and granite countertops - seamlessly blending beauty and function for elevated everyday living and entertaining. The main level is adorned with gleaming hardwood floors and exquisite millwork, while the upper level offers three spacious bedrooms and a well-appointed full bath. The bright, finished English basement is an entertainer's dream, complete with a stunning bar, expansive family and recreation spaces, and an additional half bath. Striking curb appeal is defined by a distinguished exterior of natural stone and shake detailing, complemented by a welcoming covered front porch. Outdoors, a maintenance-free deck (2024) overlooks professionally landscaped grounds, creating a private and picturesque setting for outdoor gatherings. Ideally located just moments from the 68-acre Northside Park, enjoy convenient access to one of Wheaton's largest parks known for its extensive scenic paths, fishing lagoons, picnic areas, and seasonal pool.
Full Property Details
Full Property Details for 2061 Windham Cir
General
- Sold For: $970,000
- HOA FEE: $87/month
- HOA FEE FREQ.: Annually
- Taxes: $14,103 (2024)
- Status: Closed
- Type: Single Family
- Source: MRED
- MLS ID: 12595643
- Added to Site: 139 day(s) ago
Interior
- Interior Features: Cathedral Ceiling(s), 1st-Floor Bedroom, 1st-Floor Bath, Walk-In Closet(s), High Ceilings, Open Floorplan, Separate Dining Room
- Fireplace: Yes
- Fireplace(s): Living Room, Electric, Insert
- Appliances: Range, Microwave, Dishwasher, Refrigerator, Washer, Dryer, Disposal, Stainless Steel Appliance(s), Wine Refrigerator, Humidifier
- Flooring: Hardwood
Rooms
Bathrooms
- Total Bathrooms: 4
- Full Bathrooms: 2
- Half Bathrooms: 2
- Basement Baths: Yes
- Bathroom Features: Separate Shower, Double Sink, Soaking Tub
Bedrooms
- Total Bedrooms: 4
Additional Information
- Equipment: Carbon Monoxide Detectors, Ceiling Fan(s), Sump Pump, Backup Sump Pump
Parking
- Garage: Yes
- Attached garage: Yes
- Garage Spaces: 2
- Total Spaces: 2
- Parking Features: Concrete, Garage Door Opener, Yes, Garage Owned, Attached, Garage
Location
- Area: Wheaton
- County: DuPage
- Subdivision: Windham Commons
- Driving Directions: Main St. North to Geneva Road, west to Papworth, south to Windham Circle, west to home
School Information
- School District: 200
- Midd School District: 200
- Elementary School: Washington Elementary School
- Middle School: Franklin Middle School
- High School: Wheaton North High School
- Private School: Wheaton North High School
Community
- Assoc. Fees Include: Insurance, Other
Heating & Cooling
- Cooling Type: Central Air Conditioning
- Heating Type: Natural Gas, Forced Air, Radiant Floor
Utilities
- Water: Lake Michigan
Structural Information
- Construction: Shake Siding, Stone, Other
- Exterior Const.: Shake Siding, Stone, Other
- Basement Desc.: Finished, Full, Daylight
- Foundation: Concrete Perimeter
- Roof: Asphalt
- Sub-Flooring: Hardwood
- Square Feet: 2,907
- Sq. Ft. Source: Assessor
- Year Built: 2012
Manufactured Home
- Model: EVERTON
Lot Features
- Lot Size (Acres): 0.1881
- Lot Size Range: Less than .25 Acre
- Lot Dimensions: 75 x 110
- Lot Features: Corner Lot, Cul-De-Sac
Financial Considerations
- Association Fee: $1,040
- Assoc Fee Freq.: Annually
- Assessment Year: 2012
- Tax Amount: $14,103
- Tax Year: 2024
Disclosures and Reports
- Ownership: Fee Simple
- Property ID: 508220001
Listed by WHS Realty Investments LLC
Sold by Baird & Warner

Get Pre-Approved Today
Schools
Schools serving 2061 Windham Cir
School District:Community Unit School District 200
| Name | Grades | Distance |
|---|---|---|
Washington Elementary School, Wheaton, IL 911 Bridle Lane, Wheaton, IL 60187 | K-5 | 1.1 mi |
Franklin Middle School, Wheaton, IL 211 East Franklin Street, Wheaton, IL 60187 | 6-8 | 1.3 mi |
Wheaton North High School 701 West Thomas Road, Wheaton, IL 60187 | 9-12 | 0.3 mi |
Disclaimer:
School attendance boundaries provided by ATTOM Data Solutions and are for reference only. Contact the school directly to verify enrollment eligibility.
Price & Sales History for 2061 Windham Cir
Date
Details
Price
Change
Source
7/27/2026
Sold
$970,000
6.01%
MLS
4/08/2026
Listed
$915,000
—
MLS
Disclaimer: Historical sales information is derived from public records provided by the county offices. Information is not guaranteed and should be independently verified.
2061 Windham Circle, Wheaton, IL 60187 (MLS# 12595643) is a Single Family property that was sold at $970,000 on July 27, 2026. Want to learn more about 2061 Windham Circle? Do you have questions about finding other Single Family real estate for sale in Wheaton? You can browse all Wheaton real estate or contact a Coldwell Banker agent to request more information.