
This is a carousel with tiles that activate property listing cards. Use the previous and next buttons to navigate.







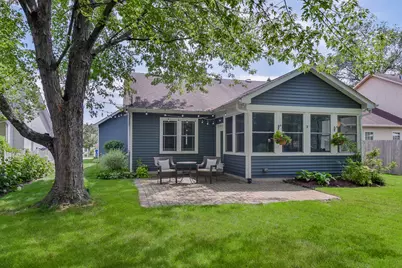
$3,750
This is a carousel with tiles that activate property listing cards. Use the previous and next buttons to navigate.
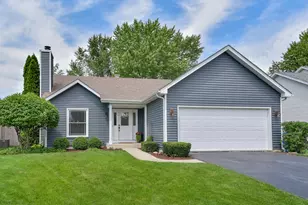

Full Property Details for 2067 Childs Ct
General
- Rent: $3,750
- Status: Active
- Type: Rental
- Source: MRED
- MLS ID: 12726261
Rental Information
- Approvals: Credit Report
- Lease/Rent Term: 12 Months
- Lease Includes: Lawn Care
- Date Available: 9/1/2026
Interior
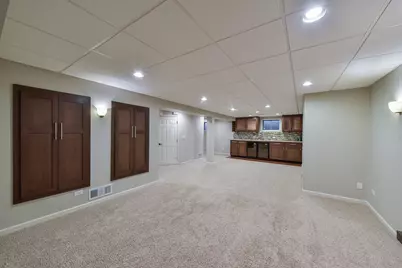
- Basement: Finished, R
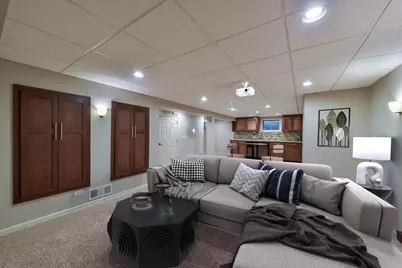
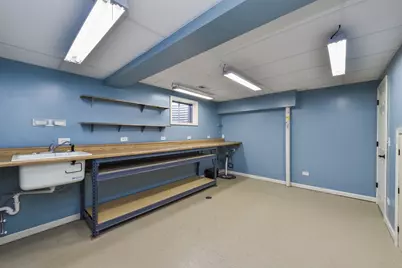
- Interior Features: Vaulted Ceiling(s), Wet Bar, 1st-Floor Bedroom, Theatre Room, 1st-Floor Bath, Open Floorplan, Pantry, Replacement Windows, Workshop
- Fireplace: Yes
- Number of Fireplaces: 1
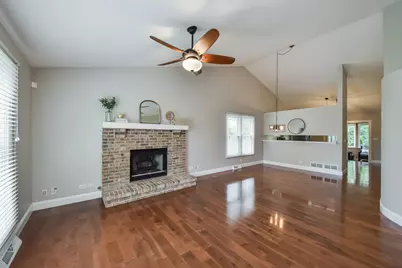
- Fireplace(s): Living Room, Gas Log, Gas Starter
- Appliances: Range, Microwave, Dishwasher, Refrigerator, Bar Fridge, Washer, Dryer, Disposal, Stainless Steel Appliance(s), Wine Refrigerator, Gas Cooktop
- Flooring: Hardwood, Carpet
Rooms
Bathrooms
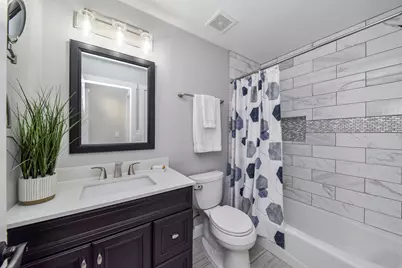
- Total Bathrooms: 3
- Full Bathrooms: 2
- Half Bathrooms: 1
- Basement Baths: Yes
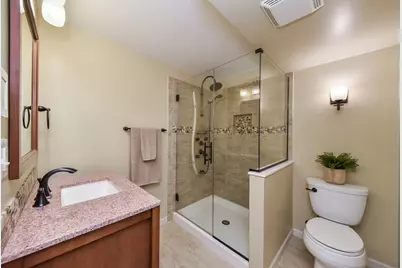
- Bathroom Features: Full Body Spray Shower
Bedrooms
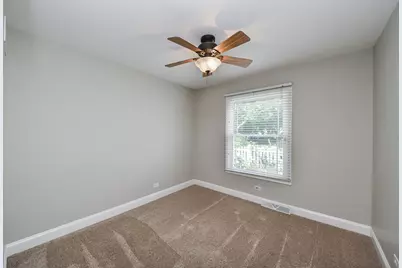
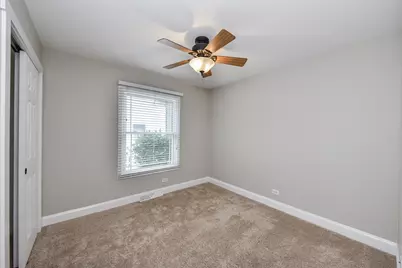
- Total Bedrooms: 3
Additional Information
- Shared Amenities: None
- Other Features: School Bus Service, Commuter Bus, Commuter Train, Non-Smoking House
Parking
- Garage: Yes
- Attached garage: Yes
- Garage Spaces: 2
- Total Spaces: 2
- Parking Features: Asphalt, Garage Door Opener, Yes, Garage Owned, Attached, Garage
Location
- Area: Wheaton
- County: DuPage
- Township: Milton
- Driving Directions: Roosevelt Rd to Beverly North to Childs West to property
School Information
- School District: 200
- Elem School District: 200
- Midd School District: 200
- High School District: 200
- Elementary School: Emerson Elementary School
- Middle School: Monroe Middle School
- High School: Wheaton North High School
- Private School: Wheaton North High School
Community
- Pets Allowed: Yes
- Pets: Deposit Required, Dogs OK, Number Limit, Size Limit
- Pet Restrictions: Deposit Required, Dogs OK, Number Limit, Size Limit, / 30lbs.
- Mgmt. Company: BAIRD & WARNER PROPERTY MANAGEMENT
Heating & Cooling
- Cooling Type: Central Air Conditioning
- Heating Type: Natural Gas
Utilities
- Sewer: Public Sewer
- Water: Lake Michigan
Structural Information
- Construction: Vinyl Siding
- Exterior Const.: Vinyl Siding
- Basement: Yes
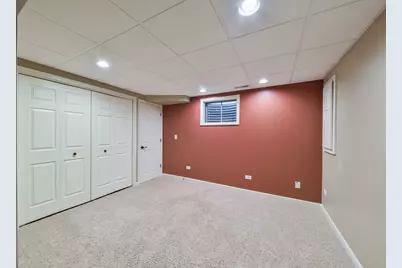
- Basement Desc.: Finished, Rec/Family Area, Storage Space, Full
- Foundation: Concrete Perimeter
- Roof: Asphalt
- Windows: Screens, Drapes
- Sub-Flooring: Hardwood, Carpet
- Square Feet: 1,412
- Sq. Ft. Source: Landlord/Tenant/Seller
- Year Built: 1991
Additional Structures
- Other Structures: Workshop
Lot Features
- Lot Dimensions: 60 x 140
- Lot Features: Cul-De-Sac
Animals
- Animals Allowed: Deposit Required, Dogs OK, Number Limit, Size Limit
Financial Considerations
- Lease Price: $3,750
- Parking Included: Yes
- Security Deposit: $3,750
- Assessment Year: 1991
- Pays Sewer: Public Sewer
Listed by Baird & Warner
Listing agent
Baird & Warner

Schools serving 2067 Childs Ct
| Name | Grades | Distance |
|---|---|---|
Emerson Elementary School, Wheaton, IL 119 South Woodlawn Street, Wheaton, IL 60187 | K-5 | 0.6 mi |
Monroe Middle School, Wheaton, IL 1855 Manchester Road, Wheaton, IL 60187 | 6-8 | 0.5 mi |
Wheaton North High School 701 West Thomas Road, Wheaton, IL 60187 | 9-12 | 1.8 mi |
This is a carousel with tiles that activate property listing cards. Use the previous and next buttons to navigate.
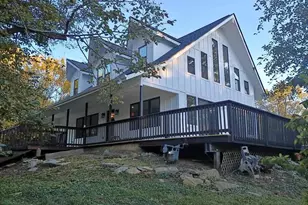

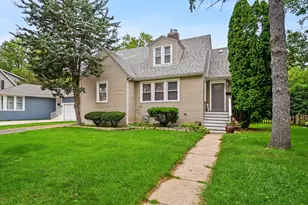
- Rental
- Active
- Updated 2 days ago
- 3Beds
- 3Total Baths
- 2,100Sq. Ft.

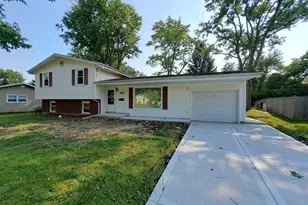

This is a carousel with tiles that activate property listing cards. Use the previous and next buttons to navigate.

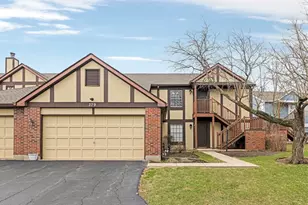
- Townhouse
- Active
- Updated 14 hours ago
- 2Beds
- 3Total Baths
- 2,197Sq. Ft.
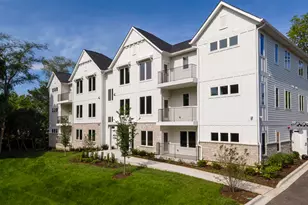
- Condo
- Active
- Updated 3 days ago
- 2Beds
- 2Total Baths
- 1,213Sq. Ft.
- Rental
- Active
- Updated 1 day ago
- 2Beds
- 2Total Baths
- 1,262Sq. Ft.
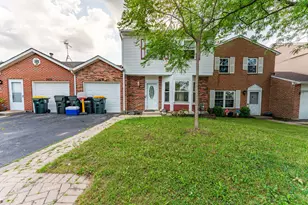
- Rental
- Active
- Updated 14 hours ago
- 3Beds
- 2Total Baths
- 2,700Sq. Ft.
This is a carousel with tiles that activate property listing cards. Use the previous and next buttons to navigate.
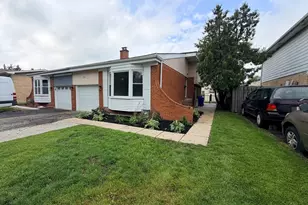
- Townhouse
- Active
- Updated 1 day ago
- 3Beds
- 3Total Baths
- 1,300Sq. Ft.
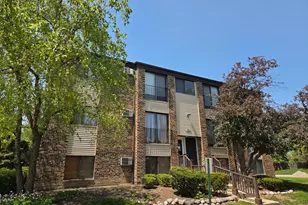
- Condo
- Active
- Updated 1 day ago
- 2Beds
- 1Total Bath
- 850Sq. Ft.
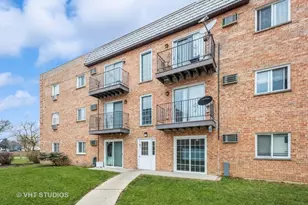
- Condo
- Active
- Updated 14 hours ago
- 2Beds
- 2Total Baths
- 1,000Sq. Ft.
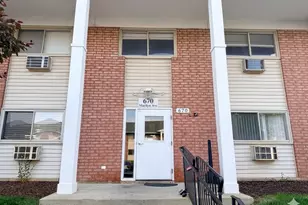
- Rental
- Active
- Updated 4 days ago
- 2Beds
- 1Total Bath
- 975Sq. Ft.
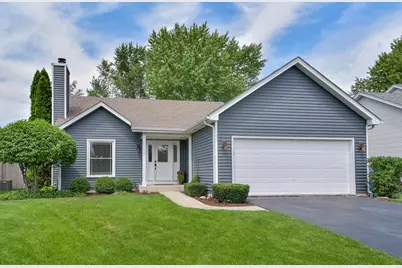
2067 Childs Court, Wheaton, IL 60187 (MLS# 12726261) is a Rental property with 3 bedrooms, 2 full bathrooms and 1 partial bathroom. 2067 Childs Court is currently listed for rent at $3,750 and was received on August 07, 2026. Want to learn more about 2067 Childs Court? Do you have questions about finding other real estate for sale or rent in Wheaton? You can browse all Wheaton rentals or contact a Coldwell Banker agent to request more information.