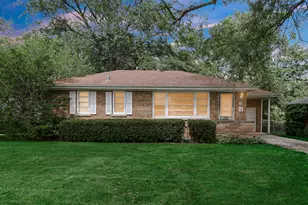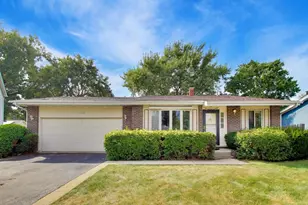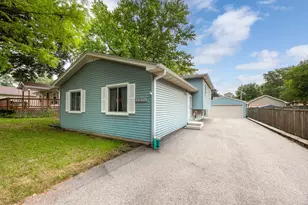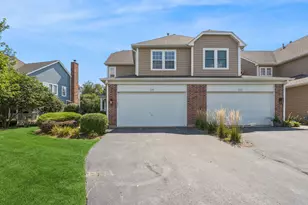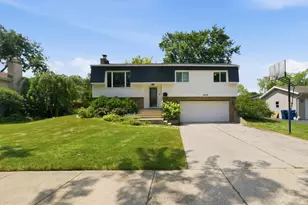
This is a carousel with tiles that activate property listing cards. Use the previous and next buttons to navigate.
1/18
$425,000 Just Listed
This is a carousel with tiles that activate property listing cards. Use the previous and next buttons to navigate.
1/18
Property Description
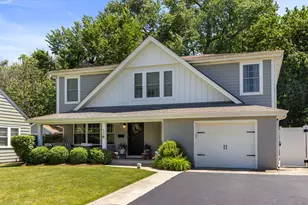
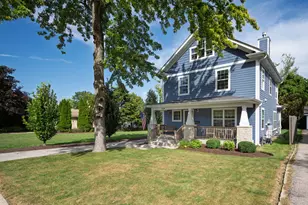
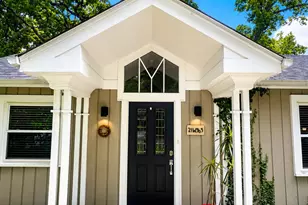
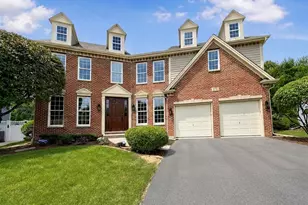
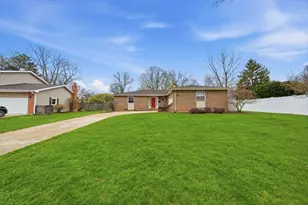
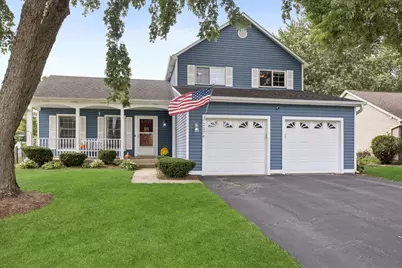
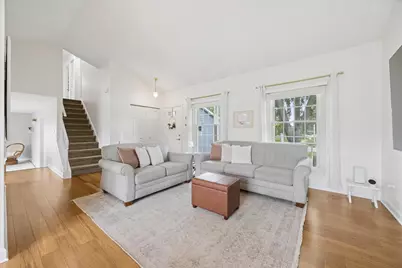
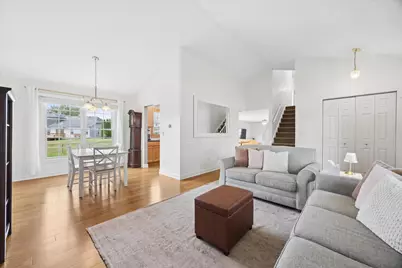
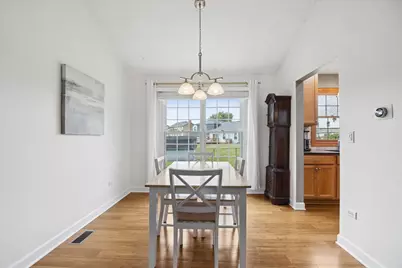
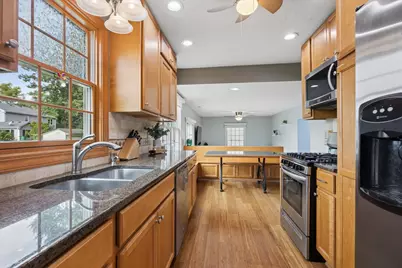
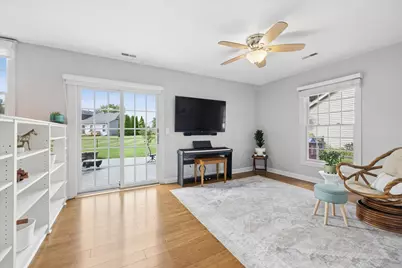
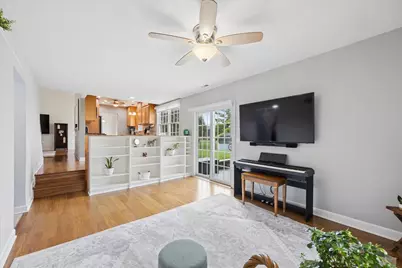
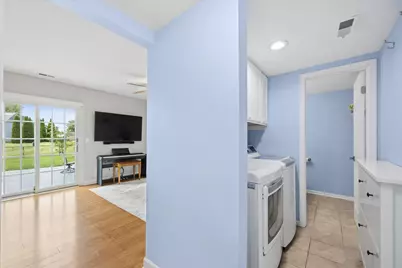
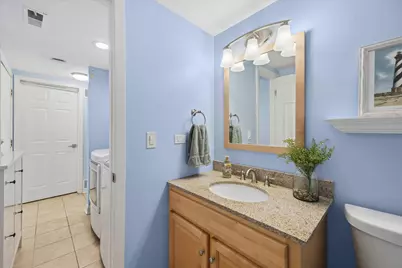
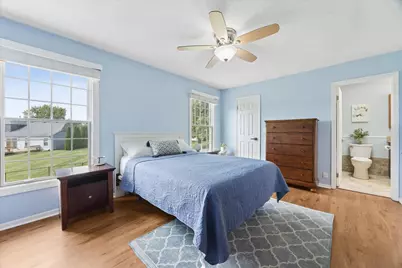
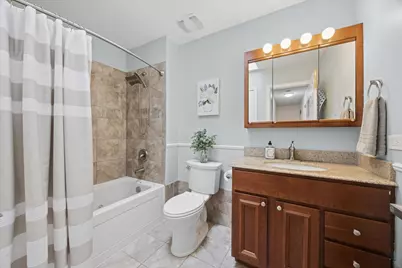
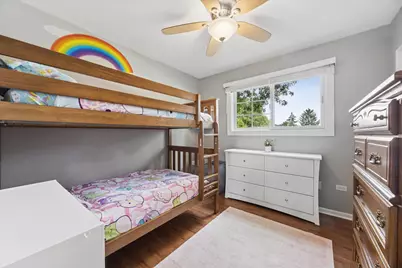
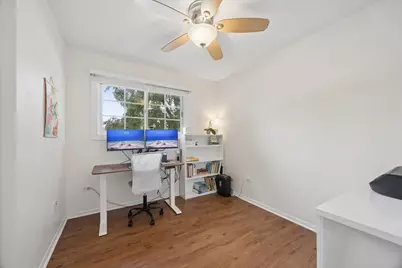
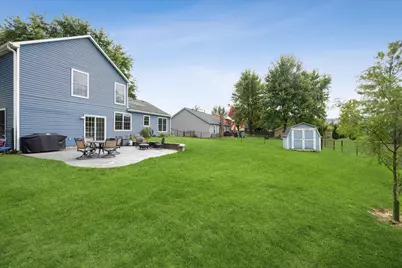
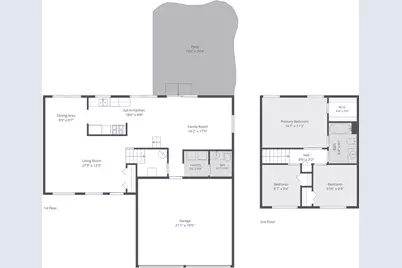
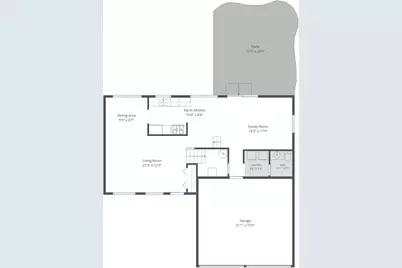
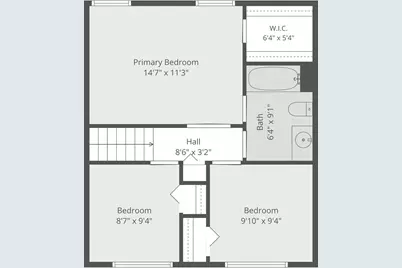
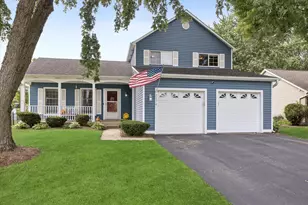
Fabulous Scottdale home ready for its new owners! With the big-ticket items already done, buyers can move in with peace of mind and simply enjoy. Major updates include a new furnace and AC (2018), siding (2016), stamped concrete patio (2020), main-level bamboo flooring, cordless blinds throughout, and stainless steel appliances. The large, open backyard is fully fenced and offers plenty of space to relax, play, or entertain. Located in a popular and convenient Wheaton neighborhood within the Glen Ellyn school district, this home offers the best of both communities. Enjoy neighborhood parks, including popular Scottdale Park, along with easy access to shopping, dining, and everything the area has to offer. Step inside to a bright and airy interior with a cathedral ceiling, along with newer windows, interior doors, and garage doors. Tour this wonderful 3-bedroom, 1.5-bath, two-story home today!
Full Property Details
Full Property Details for 2174 Stirrup Ln
General
- Price: $425,000
- Taxes: $8,179 (2025)
- Status: Active
- Type: Single Family
- Source: MRED
- MLS ID: 12764640
Rental Information
- Complex Features: Park, Curbs, Sidewalks, Street Lights, Street Paved
Interior
- Basement: None
- Interior Features: Vaulted Ceiling(s), Built-in Features, Walk-In Closet(s), Bookcases, Granite Counters
- Appliances: Range, Microwave, Dishwasher, Refrigerator, Washer, Dryer, Stainless Steel Appliance(s)
- Flooring: Hardwood
Rooms
Bathrooms
- Total Bathrooms: 2
- Full Bathrooms: 1
- Half Bathrooms: 1
- Bathroom Features: Whirlpool
Bedrooms
- Total Bedrooms: 3
Additional Information
- Other Features: School Bus Service
Parking
- Garage: Yes
- Attached garage: Yes
- Garage Spaces: 2
- Total Spaces: 2
- Parking Features: Asphalt, Garage Door Opener, Yes, Attached, Garage
Location
- Area: Wheaton
- County: DuPage
- Township: Milton
- Driving Directions: Butterfield to Scottdale, South to Stirrup Lane
School Information
- School District: 89
- Elem School District: 89
- Midd School District: 89
- High School District: 87
- Elementary School: Arbor View Elementary School
- Middle School: Glen Crest Middle School
- High School: Glenbard South High School
- Private School: Glenbard South High School
Community
- Assoc. Fees Include: None
Heating & Cooling
- Cooling Type: Central Air Conditioning
- Heating Type: Natural Gas, Forced Air
Utilities
- Sewer: Public Sewer
- Water: Lake Michigan
Structural Information
- Construction: Vinyl Siding
- Exterior Const.: Vinyl Siding
- Basement Desc.: None
- Roof: Asphalt
- Doors: Sliding Doors
- Sub-Flooring: Hardwood
- Square Feet: 1,452
- Sq. Ft. Source: Assessor
- Year Built: 1984
Additional Structures
- Other Structures: Shed(s)
Lot Features
- Lot Size Range: Less than .25 Acre
- Lot Dimensions: 70 x 130
- Fence: Yes
- Fencing (Description): Fenced
Financial Considerations
- Parking Included: Yes
- Assessment Year: 1984
- Tax Amount: $8,179
- Tax Year: 2025
- Pays Sewer: Public Sewer
Disclosures and Reports
- Ownership: Fee Simple
- Property ID: 534118011
Listed by Compass
Get Pre-Approved Today
Get a Great Insurance Rate
Schools
Schools serving 2174 Stirrup Ln
School Districts:Glen Ellyn Community Consolidated School District 89, Glenbard Township High School District 87
| Name | Grades | Distance |
|---|---|---|
Arbor View Elementary School 22W430 Ironwood Dr, Glen Ellyn, IL 60137 | PK-5 | 0.9 mi |
Glen Crest Middle School 725 Sheehan Avenue, Glen Ellyn, IL 60137 | 6-8 | 2.1 mi |
Glenbard South High School 23W200 Butterfield Rd, Glen Ellyn, IL 60137 | 9-12 | 0.7 mi |
Disclaimer:
School attendance boundaries provided by ATTOM Data Solutions and are for reference only. Contact the school directly to verify enrollment eligibility.
Tax History
Tax History for 2174 Stirrup Ln
Year
Property Taxes
Change
Tax Assessment
Change
2025
$8,179
4%
$121,225
8%
2024
$7,839
9%
$111,769
15%
2022
$7,184
—
$97,230
2%
2021
$7,183
-1%
$94,930
1%
2020
$7,252
3%
$94,050
3%
2019
$7,061
-3%
$91,570
-1%
2018
$7,249
7%
$92,790
4%
2017
$6,744
2%
$89,370
4%
2016
$6,637
1%
$85,800
5%
2015
$6,583
3%
$81,860
4%
2014
$6,381
3%
$78,400
—
2013
$6,189
3%
$78,640
-4%
2012
$6,034
—
$82,000
—
Disclaimer: Historical tax information is derived from public records provided by the county offices. Information is not guaranteed and should be independently verified.
Estimate the Cost
Estimate the Cost for 2174 Stirrup Ln
2174 Stirrup Lane, Wheaton, IL 60189 (MLS# 12764640) is a Single Family property with 3 bedrooms, 1 full bathroom and 1 partial bathroom. 2174 Stirrup Lane is currently listed for $425,000 and was received on September 24, 2026. Want to learn more about 2174 Stirrup Lane? Do you have questions about finding other Single Family real estate for sale in Wheaton? You can browse all Wheaton real estate or contact a Coldwell Banker agent to request more information.