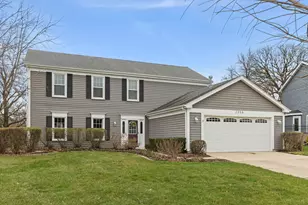
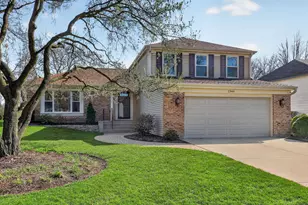
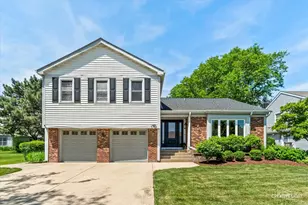
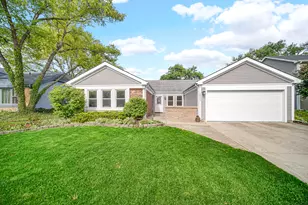
Full Property Details for 2323 Richmond Dr
General
- Sold For: $605,000
- Taxes: $10,417 (2024)
- Status: Closed
- Type: Single Family
- Source: MRED
- MLS ID: 12714644
- Added to Site: 47 day(s) ago
Interior
- Interior Features: 1st-Floor Bedroom, In-Law Floorplan
- Fireplace: Yes
- Fireplace(s): Family Room, Wood-Burning, Gas Starter
- Appliances: Range, Dishwasher, Refrigerator, Washer, Dryer, Disposal
Rooms
- Total Bathrooms: 3
- Full Bathrooms: 2
- Half Bathrooms: 1
Additional Information
- Other Features: School Bus Service, Commuter Bus, Commuter Train, Interstate Access
Parking
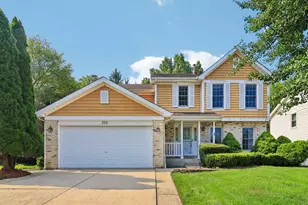
- Garage: Yes
- Attached garage: Yes
- Garage Spaces: 2
- Total Spaces: 2
- Parking Features: Concrete, Garage Door Opener, Yes, Garage Owned, Attached, Garage
Location
- Area: Wheaton
- County: DuPage
- Driving Directions: Butterfield Road to Scottdale Circle South to Richmond Drive South to your new home
School Information
- School District: 89
- Midd School District: 89
- Elementary School: Arbor View Elementary School
- Middle School: Glen Crest Middle School
- High School: Glenbard South High School
- Private School: Glenbard South High School
Community
- Assoc. Fees Include: None
Heating & Cooling
- Cooling Type: Central Air Conditioning
- Heating Type: Natural Gas, Forced Air
Utilities
- Water: Lake Michigan, Public
Structural Information
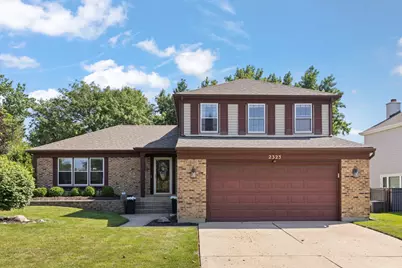
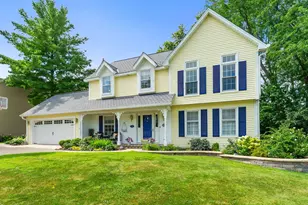
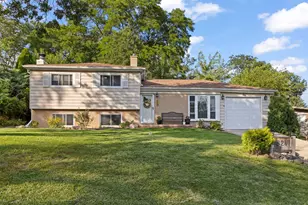
- Architectural Style: Traditional
- Construction: Vinyl Siding, Brick
- Exterior Const.: Vinyl Siding, Brick
- Basement Desc.: None
- Foundation: Concrete Perimeter
- Roof: Asphalt
- Square Feet: 2,239
- Sq. Ft. Source: Assessor
- Year Built: 1983
Lot Features
- Lot Size (Acres): 0.2089
- Lot Size Range: Less than .25 Acre
- Lot Dimensions: 70 x 130
- Fence: Yes
- Lot Features: Rear of Lot, Mature Trees
- Fencing (Description): Fenced
Financial Considerations
- Assessment Year: 1983
- Tax Amount: $10,417
- Tax Year: 2024
Disclosures and Reports
- Ownership: Fee Simple
- Property ID: 534210029
Listed by Keller Williams Premiere Properties
Sold by Redfin Corporation










![[Address not provided], Glen Ellyn, IL 60137 - Photo 1](https://m.cbhomes.com/p/155/12621209/083ec79D173f450/s23cc.webp)