This is a carousel with tiles that activate property listing cards. Use the previous and next buttons to navigate.
1/31
$799,000
This is a carousel with tiles that activate property listing cards. Use the previous and next buttons to navigate.
1/31
Property Description
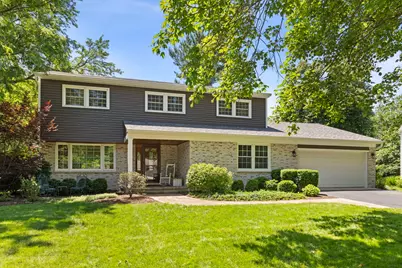
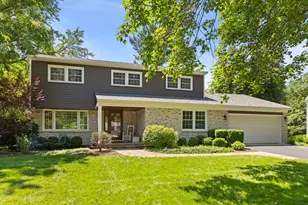
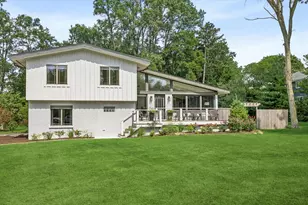
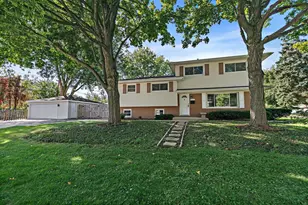
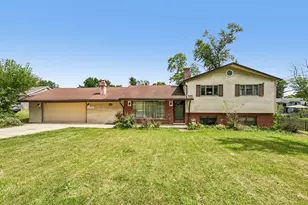
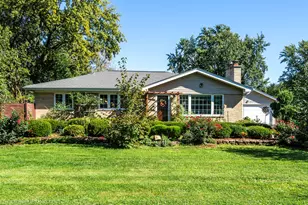
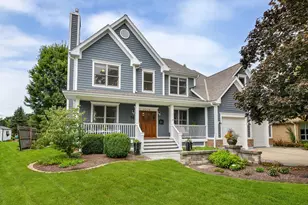
Welcome home to this spacious and beautifully maintained 5-bedroom home offering over 2,900 square feet of comfortable living space and an exceptional professionally landscaped yard. Designed for both everyday living and entertaining, this home features a versatile main-level bedroom, perfect for guests, a home office, or multigenerational living. The heart of the home is the large updated kitchen, offering abundant workspace, modern finishes, and seamless flow into the surrounding living and dining areas. Natural light fills the home, enhanced by new skylights installed in 2023. Major updates provide peace of mind for years to come, including a new roof and skylights (2023), all new siding, gutters, and fascia (2022), furnace (2022), and air conditioning (2018). With 2 full baths and 1 half bath, generous room sizes, and a thoughtful floor plan, this home offers the perfect blend of space, functionality, and modern updates. Step outside to enjoy the stunning professionally landscaped yard, creating a private outdoor retreat ideal for relaxing, gardening, or entertaining. A rare opportunity to own a move-in-ready home with extensive updates, flexible living space, and beautiful curb appeal, in the heart of Arrowhead.
Full Property Details
Full Property Details for 26W257 Blackhawk Dr
General
- Price: $799,000
- Taxes: $11,402 (2024)
- Status: Active
- Type: Single Family
- Source: MRED
- MLS ID: 12682480
- Updated: 6/30/2026
- Added to Site: 16 day(s) ago
Interior
- Basement: Unfinished
- Fireplace: Yes
- Number of Fireplaces: 1
- Fireplace(s): Family Room
- Appliances: Range, Microwave, Dishwasher, Refrigerator, Bar Fridge, Washer, Dryer, Disposal, Stainless Steel Appliance(s)
Rooms
Bathrooms
- Total Bathrooms: 3
- Full Bathrooms: 2
- Half Bathrooms: 1
Bedrooms
- Total Bedrooms: 5
Additional Information
- Other Features: School Bus Service, Interstate Access
Parking
- Garage: Yes
- Attached garage: Yes
- Garage Spaces: 2
- Total Spaces: 2
- Parking Features: Asphalt, Garage Door Opener, Yes, Garage Owned, Attached, Garage
Location
- Area: Wheaton
- County: DuPage
- Township: Milton
- Driving Directions: Butterfield to Arrowhead Dr. West on Blackhawk to home.
School Information
- School District: 200
- Elem School District: 200
- Midd School District: 200
- High School District: 200
- Elementary School: Wiesbrook Elementary School
- Middle School: Hubble Middle School
- High School: Wheaton Warrenville South H S
- Private School: Wheaton Warrenville South H S
Community
- Assoc. Fees Include: None
Heating & Cooling
- Cooling Type: Central Air Conditioning
- Heating Type: Natural Gas
Utilities
- Sewer: Public Sewer
- Water: Lake Michigan
Structural Information
- Construction: Brick, Cement Siding
- Exterior Const.: Brick, Cement Siding
- Basement: Yes
- Basement Desc.: Unfinished, Full
- Roof: Asphalt
- Square Feet: 2,956
- Sq. Ft. Source: Assessor
- Year Built: 1968
- Built Before 1978: Yes
Lot Features
- Lot Size Range: .25 to .49 Acre
- Lot Dimensions: 108 x 197
Financial Considerations
- Parking Included: Yes
- Assessment Year: 1968
- Tax Amount: $11,402
- Tax Year: 2024
- Pays Sewer: Public Sewer
Disclosures and Reports
- Ownership: Fee Simple
- Property ID: 530208013
Listed by Compass
Get Pre-Approved Today
Get a Great Insurance Rate
Schools
Schools serving 26W257 Blackhawk Dr
School District:Community Unit School District 200
| Name | Grades | Distance |
|---|---|---|
Wiesbrook Elementary School 2160 Durfee Road, Wheaton, IL 60189 | K-5 | 0.2 mi |
Hubble Middle School 3S600 Herrick Rd, Warrenville, IL 60555 | 6-8 | 1.6 mi |
Wheaton Warrenville South High School 1920 Wiesbrook Road South, Wheaton, IL 60189 | 9-12 | 0.5 mi |
Disclaimer:
School attendance boundaries provided by ATTOM Data Solutions and are for reference only. Contact the school directly to verify enrollment eligibility.
Price & Sales History for 26W257 Blackhawk Dr
Date
Details
Price
Change
Source
6/24/2026
Listed
$799,000
—
MLS
Disclaimer: Historical sales information is derived from public records provided by the county offices. Information is not guaranteed and should be independently verified.
Tax History
Tax History for 26W257 Blackhawk Dr
Year
Property Taxes
Change
Tax Assessment
Change
2024
$11,402
7%
$211,316
15%
2022
$10,701
3%
$183,820
2%
2021
$10,358
1%
$179,460
1%
2020
$10,263
3%
$177,790
3%
2019
$9,992
—
$173,090
-1%
2018
$10,038
2%
$174,790
4%
2017
$9,862
1%
$168,340
4%
2016
$9,725
1%
$161,620
5%
2015
$9,641
11%
$154,190
13%
2014
$8,647
3%
$136,960
—
2013
$8,391
2%
$137,370
-4%
2012
$8,221
—
$143,240
—
Disclaimer: Historical tax information is derived from public records provided by the county offices. Information is not guaranteed and should be independently verified.
Estimate the Cost
Estimate the Cost for 26W257 Blackhawk Dr
26W257 Blackhawk Drive, Wheaton, IL 60189 (MLS# 12682480) is a Single Family property with 5 bedrooms, 2 full bathrooms and 1 partial bathroom. 26W257 Blackhawk Drive is currently listed for $799,000 and was received on June 24, 2026. Want to learn more about 26W257 Blackhawk Drive? Do you have questions about finding other Single Family real estate for sale in Wheaton? You can browse all Wheaton real estate or contact a Coldwell Banker agent to request more information.