This is a carousel with tiles that activate property listing cards. Use the previous and next buttons to navigate.
1/1
$960,000
This is a carousel with tiles that activate property listing cards. Use the previous and next buttons to navigate.
1/1
Property Description
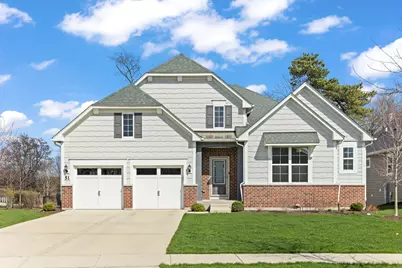
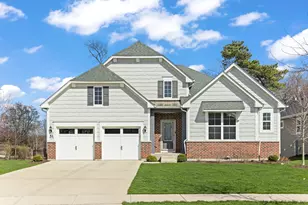
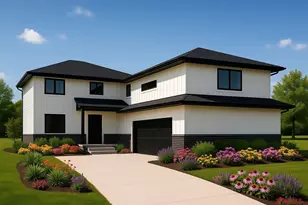
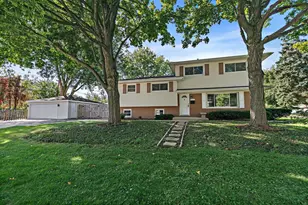
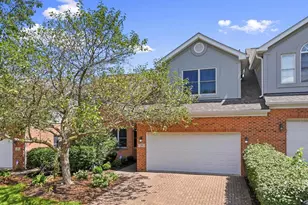
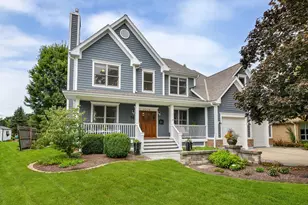
Welcome to the highly sought-after Loretto Club in south Wheaton This beautifully upgraded Lyon ranch model by Pulte Homes includes a host of builder upgrades such as additional windows, upgraded appliances, a deep pour (9 ft ceiling) basement and a large primary bath shower to name a few. Built in 2020 and situated just steps to the 66+ acres of Seven Gables Park, this home offers convenience and accessibility to everything Danada Square and Wheaton have to offer. Inside, you'll find the open-concept layout featuring hardwood floors, a spacious family room with a gas fireplace, and a stunning kitchen with a large island, KitchenAid appliances, and an oversized walk-in pantry-perfect for everyday living and entertaining. A deck just off the dining area extends your living space outdoors as well. This home offers 3 bedrooms on the main level plus a 4th bedroom in the finished basement which is equipped with full egress. And this is not your typical basement-9-foot ceilings and tons of natural light thanks to the English-style design. Finished in 2023, it includes a bedroom, spa-like full bathroom, home gym, wet bar with pull out microwave and beverage fridge, and flexible living space. Additional features include but aren't limited to- custom shades, built-in speakers, irrigation system, passive radon system, and 200 amp electrical panel. Recent updates include updated light fixtures (2026), new bedroom carpet (2025) and Maytag washer and dryer (2024). Feeds award-winning District 200 schools!
Full Property Details
Full Property Details for 51 Somerset Cir
General
- Sold For: $960,000
- HOA FEE: $170/month
- Taxes: $14,710 (2024)
- Status: Closed
- Type: Single Family
- Source: MRED
- MLS ID: 12612407
- Added to Site: 46 day(s) ago
Interior
- Interior Features: 1st-Floor Bedroom, 1st-Floor Bath, Walk-In Closet(s), High Ceilings, Open Floorplan
- Fireplace: Yes
- Fireplace(s): Living Room, Gas Log
- Appliances: Range, Microwave, Dishwasher, High-End Refrigerator, Washer, Dryer, Disposal, Stainless Steel Appliance(s), Range Hood, Humidifier
- Flooring: Hardwood
Rooms
Bathrooms
- Total Bathrooms: 4
- Full Bathrooms: 3
- Half Bathrooms: 1
- Basement Baths: Yes
- Bathroom Features: Double Sink
Bedrooms
- Total Bedrooms: 4
- Bedrooms(Blw Grade): 1
Additional Information
- Equipment: Carbon Monoxide Detectors, Ceiling Fan(s), Sump Pump, Lawn Sprinkler, Backup Sump Pump, Water Heater-Gas
Parking
- Garage: Yes
- Attached garage: Yes
- Garage Spaces: 2
- Total Spaces: 2
- Parking Features: Concrete, Garage Door Opener, Yes, Garage Owned, Attached, Garage
Location
- Area: Wheaton
- County: DuPage
- Driving Directions: Brighton Dr, North on Somerset Ln, to 51 Somerset
School Information
- School District: 200
- Midd School District: 200
- Elementary School: Whittier Elementary School
- Middle School: Edison Middle School
- High School: Wheaton Warrenville South H S
- Private School: Wheaton Warrenville South H S
Community
- Assoc. Fees Include: Lawn Care, Snow Removal
- Mgmt. Company: Foster Premier
Heating & Cooling
- Cooling Type: Central Air Conditioning
- Heating Type: Natural Gas, Forced Air
Utilities
- Water: Public
Structural Information
- Architectural Style: Ranch
- Construction: Brick, Other
- Exterior Const.: Brick, Other
- Basement Desc.: Finished, Full
- Foundation: Concrete Perimeter
- Roof: Asphalt
- Windows: Window Treatments
- Sub-Flooring: Hardwood
- Square Feet: 2,438
- Sq. Ft. Source: Assessor
- Year Built: 2020
Lot Features
- Lot Size (Acres): 0.197
- Lot Size Range: Less than .25 Acre
- Lot Dimensions: 8608
- Lot Features: None
Financial Considerations
- Association Fee: $170
- Assoc Fee Freq.: Monthly
- Parking Included: Yes
- Assessment Year: 2020
- Tax Amount: $14,710.4
- Tax Year: 2024
Disclosures and Reports
- Ownership: Fee Simple with Homeowners Association
- Property ID: 529201046
Listed by Keller Williams Premiere Properties
Sold by Legacy Properties, A Sarah Leonard Company, LLC

Get Pre-Approved Today
Schools
Schools serving 51 Somerset Cir
School District:Community Unit School District 200
| Name | Grades | Distance |
|---|---|---|
Whittier Elementary School, Wheaton, IL 218 West Park Avenue, Wheaton, IL 60189 | K-5 | 1.2 mi |
Edison Middle School, Wheaton, IL 1125 South Wheaton Avenue, Wheaton, IL 60189 | 6-8 | 1 mi |
Wheaton Warrenville South High School 1920 Wiesbrook Road South, Wheaton, IL 60189 | 9-12 | 1.7 mi |
Disclaimer:
School attendance boundaries provided by ATTOM Data Solutions and are for reference only. Contact the school directly to verify enrollment eligibility.
Price & Sales History for 51 Somerset Cir
Date
Details
Price
Change
Source
5/22/2026
Sold
$960,000
-0.52%
MLS
4/08/2026
Listed
$965,000
—
MLS
Disclaimer: Historical sales information is derived from public records provided by the county offices. Information is not guaranteed and should be independently verified.
51 Somerset Circle, Wheaton, IL 60189 (MLS# 12612407) is a Single Family property that was sold at $960,000 on May 22, 2026. Want to learn more about 51 Somerset Circle? Do you have questions about finding other Single Family real estate for sale in Wheaton? You can browse all Wheaton real estate or contact a Coldwell Banker agent to request more information.