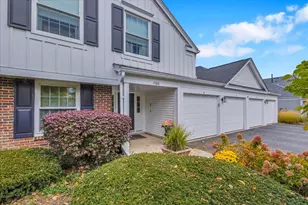
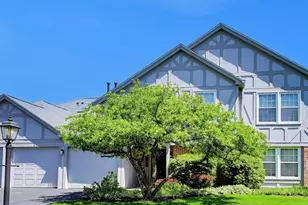
This is a carousel with tiles that activate property listing cards. Use the previous and next buttons to navigate.
1/16
$359,900 Just Listed
This is a carousel with tiles that activate property listing cards. Use the previous and next buttons to navigate.
1/16
Property Description
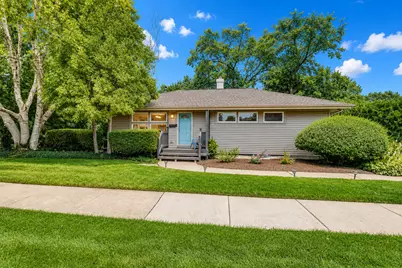
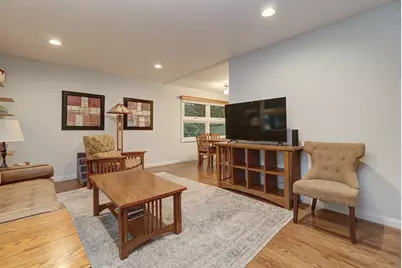
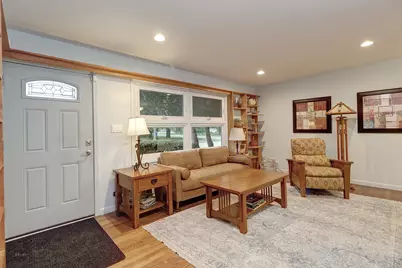
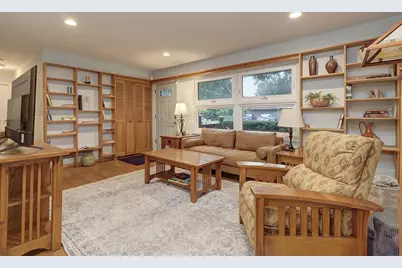
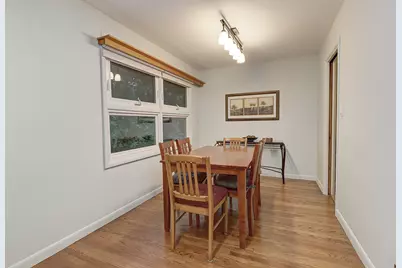
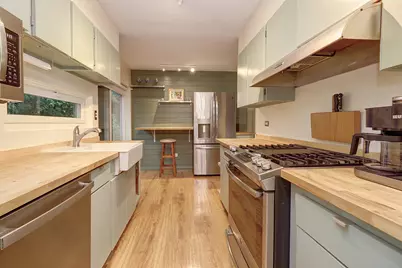
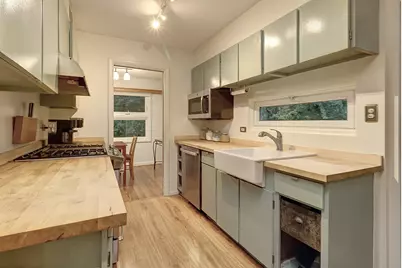
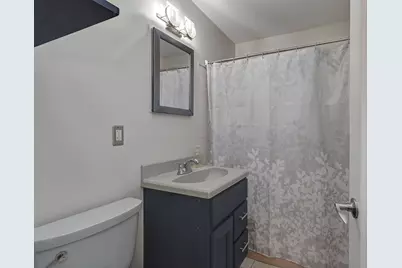
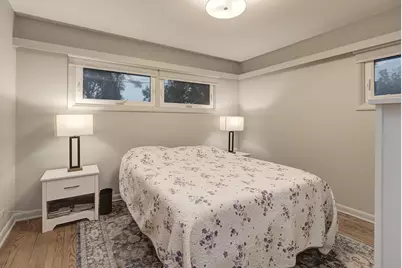
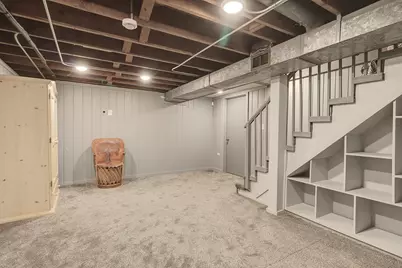
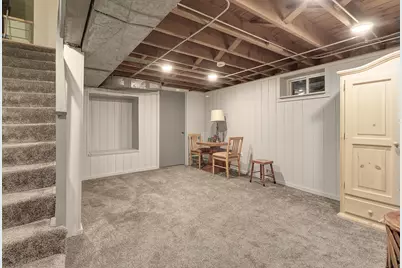
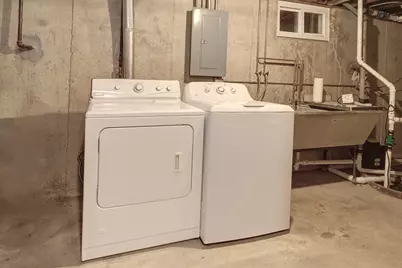
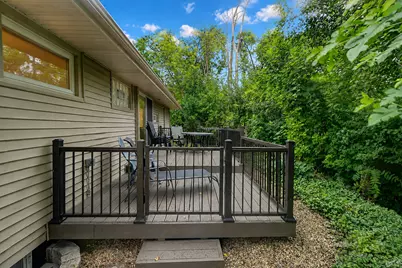
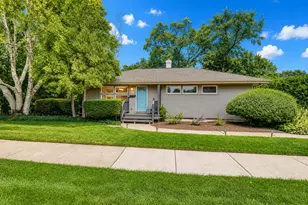
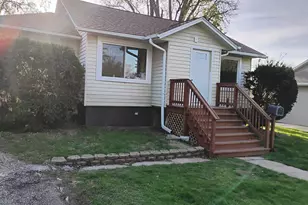
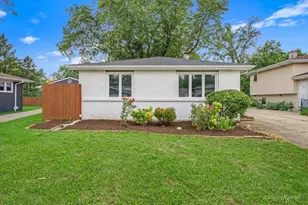
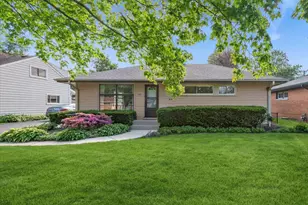
Welcome home! This wonderfully maintained 3-bedroom ranch offers the perfect combination of comfort, updates, and easy living. Step inside to a welcoming living room featuring beautiful hardwood floors, built-in shelving, updated can lighting and custom blinds. The living room flows into the dining room, creating a warm and inviting space for everyday living and entertaining. The updated kitchen is sure to please, featuring stainless-steel appliances, dishwasher (2025) newer countertops, freshly painted cabinetry, and a charming country-style sink. The updated bathroom adds even more appeal. Need extra space? The full, partially finished basement offers endless possibilities for a recreation room, home office, hobby area, or additional storage. Important updates include a NEW furnace, NEW hot water heater (2026), washer (2024) new window well drains, battery-backup sump pump, and a radon mitigation system. Enjoy worry-free exterior maintenance with vinyl siding, soffit, fascia, gutters, gutter guards. Roof (2019). Step outside onto the back deck and enjoy the privacy of your own outdoor retreat. Located in highly desirable District 200 schools.
Full Property Details
Full Property Details for 520 S Beverly St
General
- Price: $359,900
- Taxes: $4,378 (2025)
- Status: Active
- Type: Single Family
- Source: MRED
- MLS ID: 12728524
Rental Information
- Complex Features: Sidewalks
Interior
- Basement: Partially
- Appliances: Range, Microwave, Dishwasher, Refrigerator, Washer, Dryer, Stainless Steel Appliance(s)
- Flooring: Hardwood
Rooms
Bathrooms
- Total Bathrooms: 1
- Full Bathrooms: 1
Bedrooms
- Total Bedrooms: 3
Additional Information
- Equipment: Sump Pump, Radon Mitigation System
Parking
- Total Spaces: 4
- Parking Features: Asphalt, Off-Street, Driveway, Yes, Owned
Location
- Area: Wheaton
- County: DuPage
- Township: Milton
- Driving Directions: Roosevelt Rd. E of County Farm to Beverly St. N to SW corner of Beverly & Williams St.
School Information
- School District: 200
- Elem School District: 200
- Midd School District: 200
- High School District: 200
- Elementary School: Emerson Elementary School
- Middle School: Monroe Middle School
- High School: Wheaton North High School
- Private School: Wheaton North High School
Community
- Assoc. Fees Include: None
Heating & Cooling
- Cooling Type: Central Air Conditioning
- Heating Type: Natural Gas, Forced Air
Utilities
- Sewer: Public Sewer
- Water: Lake Michigan
Structural Information
- Architectural Info: Ranch
- Architectural Style: Ranch
- Construction: Vinyl Siding
- Exterior Const.: Vinyl Siding
- Basement: Yes
- Basement Desc.: Partially Finished, Full
- Roof: Asphalt
- Sub-Flooring: Hardwood
- Square Feet: 1,008
- Sq. Ft. Source: Assessor
- Year Built: 1957
- Built Before 1978: Yes
Lot Features
- Lot Size Range: Less than .25 Acre
- Lot Dimensions: 55 x 133
Financial Considerations
- Parking Included: Yes
- Assessment Year: 1957
- Tax Amount: $4,378.16
- Tax Year: 2025
- Pays Sewer: Public Sewer
Disclosures and Reports
- Ownership: Fee Simple
- Property ID: 518423008
Listed by Coldwell Banker Real Estate Group

Get Pre-Approved Today
Get a Great Insurance Rate
Schools
Schools serving 520 S Beverly St
School District:Community Unit School District 200
| Name | Grades | Distance |
|---|---|---|
Emerson Elementary School, Wheaton, IL 119 South Woodlawn Street, Wheaton, IL 60187 | K-5 | 0.6 mi |
Monroe Middle School, Wheaton, IL 1855 Manchester Road, Wheaton, IL 60187 | 6-8 | 0.6 mi |
Wheaton North High School 701 West Thomas Road, Wheaton, IL 60187 | 9-12 | 1.8 mi |
Disclaimer:
School attendance boundaries provided by ATTOM Data Solutions and are for reference only. Contact the school directly to verify enrollment eligibility.
Tax History
Tax History for 520 S Beverly St
Year
Property Taxes
Change
Tax Assessment
Change
2024
$4,119
-6%
$79,905
15%
2022
$4,398
—
$69,510
2%
2021
$4,378
—
$67,860
1%
2020
$4,363
3%
$67,230
3%
2019
$4,256
9%
$65,450
9%
2018
$3,911
48%
$60,000
18%
2017
$2,635
-3%
$50,770
4%
2016
$2,713
-4%
$48,740
5%
2015
$2,829
-11%
$46,500
-11%
2014
$3,166
3%
$52,480
—
2013
$3,075
4%
$52,640
-4%
2012
$2,947
—
$54,890
—
Disclaimer: Historical tax information is derived from public records provided by the county offices. Information is not guaranteed and should be independently verified.
Estimate the Cost
Estimate the Cost for 520 S Beverly St
520 S Beverly Street, Wheaton, IL 60187 (MLS# 12728524) is a Single Family property with 3 bedrooms and 1 full bathroom. 520 S Beverly Street is currently listed for $359,900 and was received on August 12, 2026. Want to learn more about 520 S Beverly Street? Do you have questions about finding other Single Family real estate for sale in Wheaton? You can browse all Wheaton real estate or contact a Coldwell Banker agent to request more information.