This is a carousel with tiles that activate property listing cards. Use the previous and next buttons to navigate.
1/32
$459,900
This is a carousel with tiles that activate property listing cards. Use the previous and next buttons to navigate.
1/32
Property Description
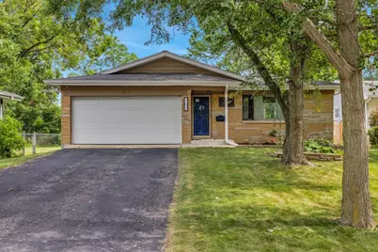
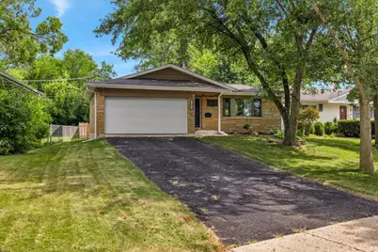
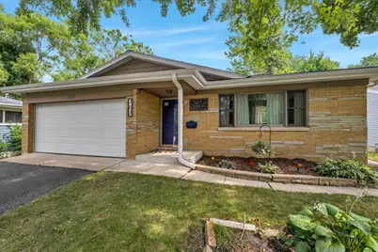
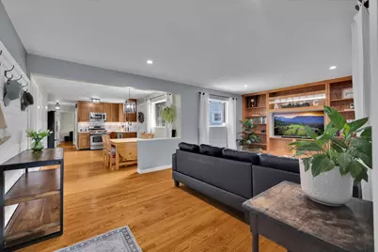
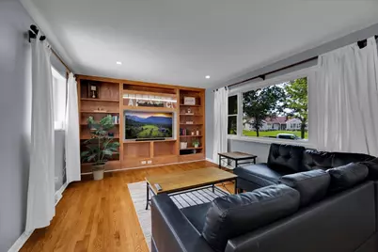
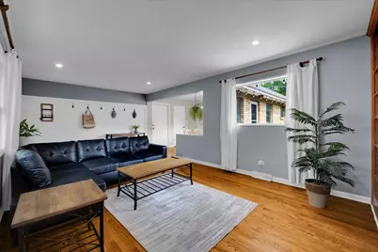
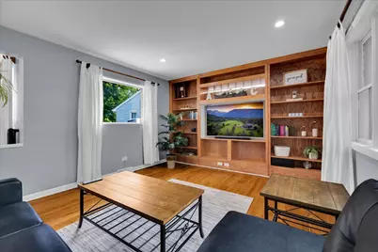
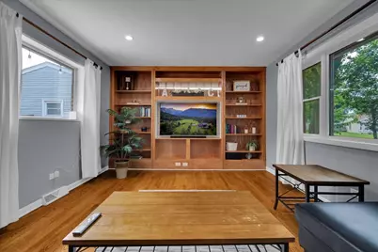
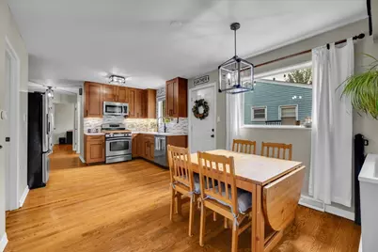
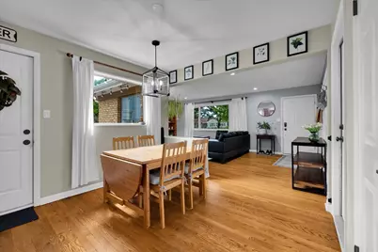
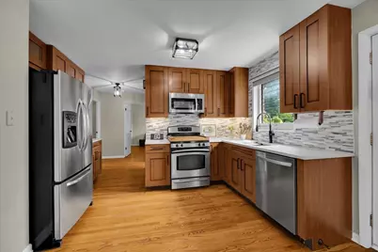
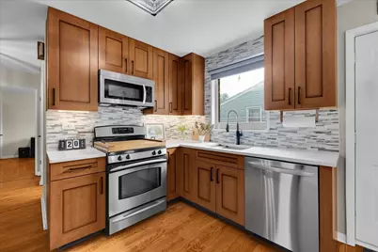
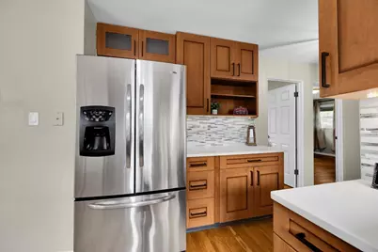
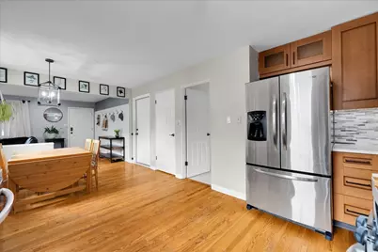
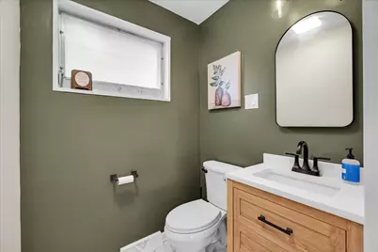
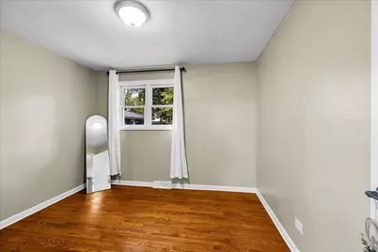
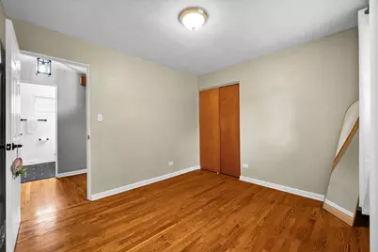
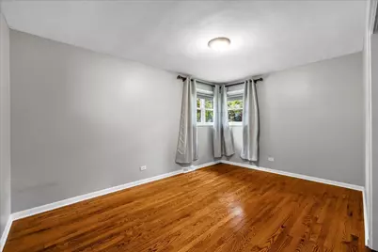
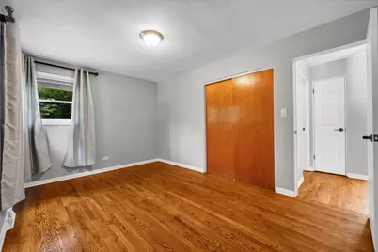
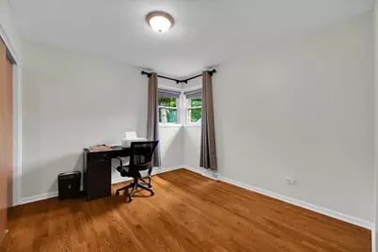
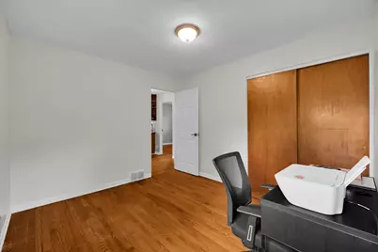
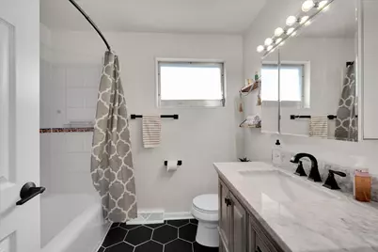
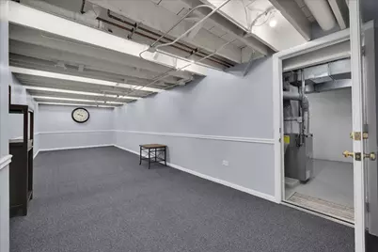
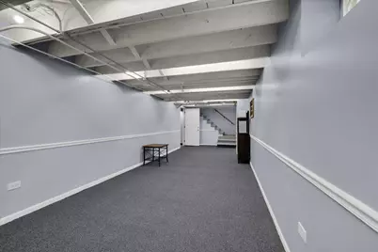
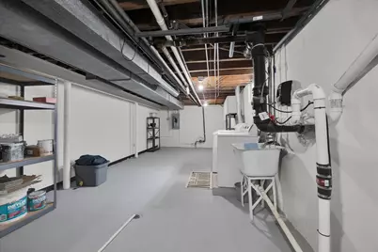
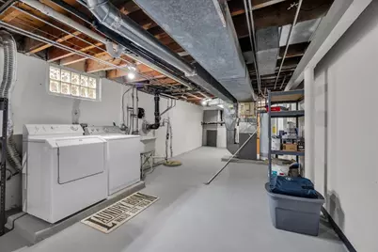
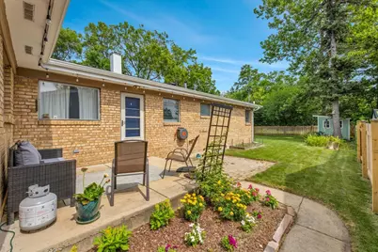
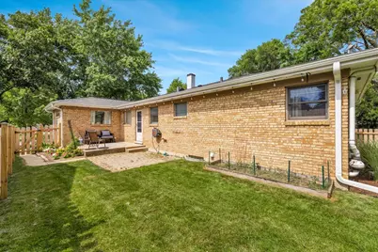
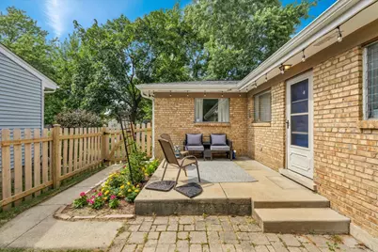
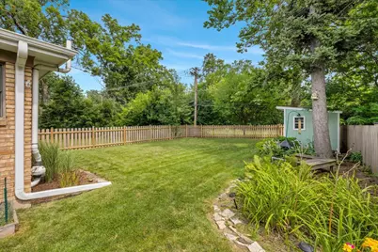
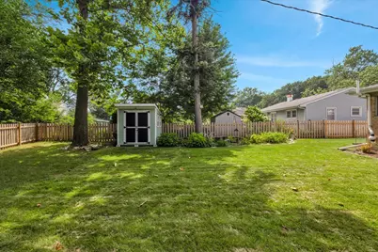
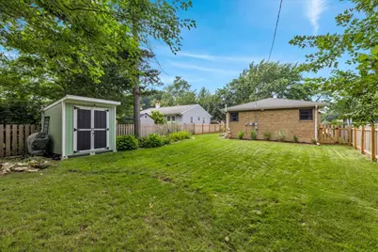
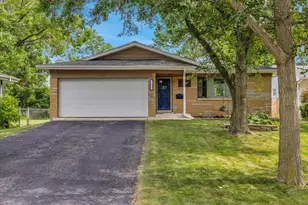
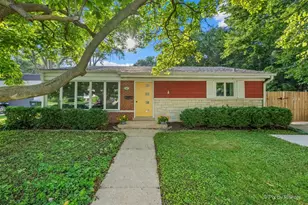
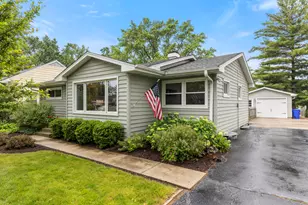
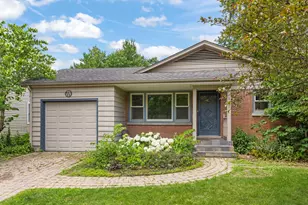
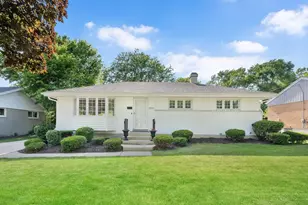
Attention all ranch buyers! This adorable, all-brick home offers the perfect blend of timeless charm and high-end, modern updates. Inside, you are greeted by beautiful hardwood flooring throughout, incredible wall-to-wall built-ins, and an open floor plan that flows seamlessly. The heart of the home is the updated kitchen, boasting new countertops and a stylish tile backsplash (2023) alongside rich wood cabinetry and stainless steel appliances. Absolute peace of mind comes standard here with major mechanical investments, including a brand-new HVAC system (2023) and fully upgraded copper supply water lines. Every bathroom has been beautifully reimagined: enjoy a luxurious, remodeled full bath (2021) and a brand-new, modern half bath (2025). The three comfortable bedrooms feature ample closet space, and the full, partially finished basement offers a massive recreation room, playroom, or home office, plus a separate storage area. Step outside to your ultimate private oasis. The backyard features a large concrete patio perfect for entertaining, now entirely enclosed by a premium, brand-new full fence (2025). Located in a prime, highly sought-after neighborhood just minutes from the vibrant shops, restaurants, and commuter convenience of downtown Wheaton. Move right in and enjoy a worry-free lifestyle from day one!
Full Property Details
Full Property Details for 707 S Gables Blvd
General
- Price: $459,900
- Taxes: $6,160 (2025)
- Status: Active
- Type: Single Family
- Source: MRED
- MLS ID: 12713521
- Updated: 10/1/2026
- Added to Site: 71 day(s) ago
Rental Information
- Complex Features: Curbs, Sidewalks, Street Lights, Street Paved
Interior
- Basement: Partially
- Interior Features: 1st-Floor Bedroom, 1st-Floor Bath
- Appliances: Range, Microwave, Dishwasher, Refrigerator, Washer, Dryer, Stainless Steel Appliance(s)
- Flooring: Hardwood
Rooms
Bathrooms
- Total Bathrooms: 2
- Full Bathrooms: 1
- Half Bathrooms: 1
Bedrooms
- Total Bedrooms: 3
Additional Information
- Equipment: Carbon Monoxide Detectors, Sump Pump, Radon Mitigation System
- Other Features: School Bus Service, Commuter Train, Interstate Access
Parking
- Garage: Yes
- Attached garage: Yes
- Garage Spaces: 2
- Total Spaces: 2
- Parking Features: Asphalt, Garage Door Opener, Heated Garage, Yes, Garage Owned, Attached, Garage
Location
- Area: Wheaton
- County: DuPage
- Township: Milton
- Driving Directions: Roosevelt Rd west of Main St to Gables Blvd south to home
School Information
- School District: 200
- Elem School District: 200
- Midd School District: 200
- High School District: 200
- Elementary School: Madison Elementary School
- Middle School: Edison Middle School
- High School: Wheaton Warrenville South H S
- Private School: Wheaton Warrenville South H S
Community
- Assoc. Fees Include: None
Heating & Cooling
- Cooling Type: Central Air Conditioning
- Heating Type: Natural Gas, Heat Pump
Utilities
- Sewer: Public Sewer
- Water: Lake Michigan
Structural Information
- Architectural Info: Ranch
- Architectural Style: Ranch
- Construction: Brick
- Exterior Const.: Brick
- Basement: Yes
- Basement Desc.: Partially Finished, Crawl Space, Full
- Foundation: Concrete Perimeter
- Roof: Asphalt
- Sub-Flooring: Hardwood
- Square Feet: 1,238
- Sq. Ft. Source: Landlord/Tenant/Seller
- Year Built: 1957
- Built Before 1978: Yes
Additional Structures
- Other Structures: Shed(s)
Lot Features
- Lot Size (Acres): 0.19
- Lot Size Range: Less than .25 Acre
- Lot Dimensions: .19
- Fence: Yes
- Fencing (Description): Fenced
Financial Considerations
- Parking Included: Yes
- Assessment Year: 1957
- Tax Amount: $6,160.08
- Tax Year: 2025
- Pays Sewer: Public Sewer
Disclosures and Reports
- Ownership: Fee Simple
- Property ID: 520107004
Listed by Circle One Realty

Get Pre-Approved Today
Get a Great Insurance Rate
Schools
Schools serving 707 S Gables Blvd
School District:Community Unit School District 200
| Name | Grades | Distance |
|---|---|---|
Madison Elementary School, Wheaton, IL 1620 Mayo Avenue, Wheaton, IL 60189 | K-5 | 0.6 mi |
Edison Middle School, Wheaton, IL 1125 South Wheaton Avenue, Wheaton, IL 60189 | 6-8 | 0.8 mi |
Wheaton Warrenville South High School 1920 Wiesbrook Road South, Wheaton, IL 60189 | 9-12 | 2.1 mi |
Disclaimer:
School attendance boundaries provided by ATTOM Data Solutions and are for reference only. Contact the school directly to verify enrollment eligibility.
Price & Sales History for 707 S Gables Blvd
Date
Details
Price
Change
Source
8/05/2026
Price Reduced
$459,900
-1.94%
MLS
7/23/2026
Listed
$469,000
59.52%
MLS
1/18/2021
Sold
$294,000
—
Public Record
Disclaimer: Historical sales information is derived from public records provided by the county offices. Information is not guaranteed and should be independently verified.
Tax History
Tax History for 707 S Gables Blvd
Year
Property Taxes
Change
Tax Assessment
Change
2025
$6,160
3%
$109,700
8%
2024
$6,003
6%
$101,144
15%
2022
$5,677
—
$87,980
2%
2021
$5,654
—
$85,890
1%
2020
$5,635
2%
$85,090
3%
2019
$5,502
6%
$82,850
7%
2018
$5,173
2%
$77,420
4%
2017
$5,089
2%
$74,570
4%
2016
$5,013
1%
$71,590
5%
2015
$4,965
-9%
$68,300
-7%
2014
$5,458
3%
$73,310
—
2013
$5,318
2%
$73,530
-4%
2012
$5,200
—
$76,670
—
Disclaimer: Historical tax information is derived from public records provided by the county offices. Information is not guaranteed and should be independently verified.
Estimate the Cost
Estimate the Cost for 707 S Gables Blvd
707 S Gables Boulevard, Wheaton, IL 60189 (MLS# 12713521) is a Single Family property with 3 bedrooms, 1 full bathroom and 1 partial bathroom. 707 S Gables Boulevard is currently listed for $459,900 and was received on July 23, 2026. Want to learn more about 707 S Gables Boulevard? Do you have questions about finding other Single Family real estate for sale in Wheaton? You can browse all Wheaton real estate or contact a Coldwell Banker agent to request more information.