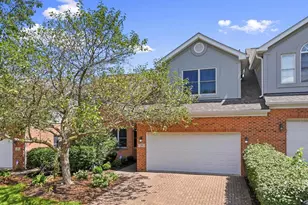
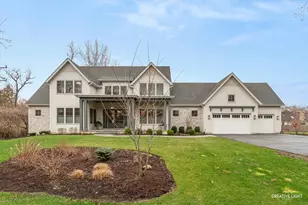
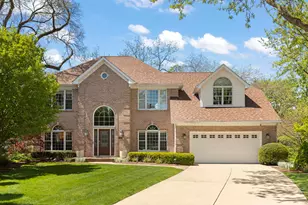
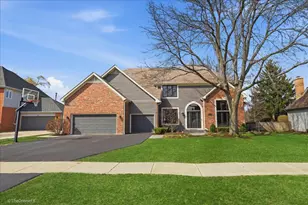
This is a carousel with tiles that activate property listing cards. Use the previous and next buttons to navigate.
1/1
$1,375,000
This is a carousel with tiles that activate property listing cards. Use the previous and next buttons to navigate.
1/1
Property Description
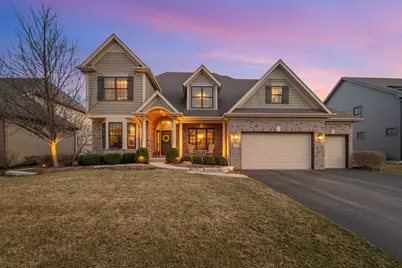
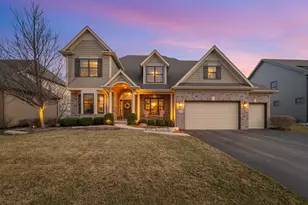
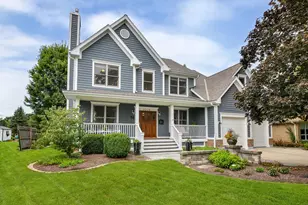
Built in 2015 and located in Amberwood Estates in south Wheaton, 81 Landon Circle offers newer construction with refined finishes, a functional layout, and thoughtfully designed indoor and outdoor living spaces. This two-story home features four bedrooms on the second level, a finished English basement with a fifth bedroom, and 4.1 bathrooms. The main level showcases a dramatic two-story family room with a floor-to-ceiling stone fireplace and abundant natural light, flowing into a well-appointed kitchen with Brakur cabinetry, granite countertops, backsplash, stainless steel appliances, and a walk-in pantry. A front study with a bay window, a formal dining room with updated lighting, and a remodeled mudroom with built-in lockers and seating (2017) enhance everyday functionality. Covered front and rear porches extend the living space outdoors. Upstairs, the primary suite includes a sitting area, custom Closet by Design organization, and a spacious bath with split vanities. The finished English basement (2018) offers 9-foot ceilings, a full wet bar, a walnut wine closet with barn door enclosures, custom woodwork by Mirror Image Carpentry, built-in seating, an office nook, recreation space, a bedroom, and a full bath. Set on approximately a quarter-acre lot with a natural rear buffer, the fully fenced yard features professional landscaping (2017), an irrigation system (2017), and a custom two-tier paver patio with a built-in outdoor kitchen, gas firepit, and multiple seating areas designed for entertaining. Additional updates include interior paint (2016-2017 and 2026), updated lighting throughout, and a newer refrigerator, dishwasher, and microwave (2023-2025). Located within District 200, with proximity to Wiesbrook Elementary, Hubble Middle School, and Wheaton Warrenville South High School, the home also offers convenient access to Arrowhead Golf Club, Herrick Lake, Danada Shopping Center, major highways (I-88 and I-355), and is less than 3 miles from downtown Wheaton.
Full Property Details
Full Property Details for 81 Landon Cir
General
- Sold For: $1,375,000
- Taxes: $24,906 (2024)
- Status: Closed
- Type: Single Family
- Source: MRED
- MLS ID: 12609719
- Added to Site: 94 day(s) ago
Interior
- Interior Features: Vaulted Ceiling(s), Wet Bar, Built-in Features, Walk-In Closet(s), High Ceilings, Open Floorplan, Special Millwork, Separate Dining Room
- Fireplace: Yes
- Fireplace(s): Family Room, Electric
- Appliances: Double Oven, Microwave, Dishwasher, Refrigerator, Washer, Dryer, Disposal, Stainless Steel Appliance(s)
- Flooring: Hardwood
Rooms
Bathrooms
- Total Bathrooms: 5
- Full Bathrooms: 4
- Half Bathrooms: 1
- Basement Baths: Yes
- Bathroom Features: Double Sink
Bedrooms
- Total Bedrooms: 5
- Bedrooms(Blw Grade): 1
Additional Information
- Equipment: Security System, Ceiling Fan(s), Sump Pump, Lawn Sprinkler
- Other Features: School Bus Service, Commuter Train, Interstate Access
Exterior
- Exterior Features: Outdoor Grill, Fire Pit, Lighting
Parking
- Garage: Yes
- Attached garage: Yes
- Garage Spaces: 3
- Total Spaces: 3
- Parking Features: Asphalt, Garage Door Opener, Yes, Garage Owned, Attached, Garage
Location
- Area: Wheaton
- County: DuPage
- Subdivision: Amberwood Estates
- Driving Directions: North on Orchard Rd from Butterfield Rd, left on Landon Circle. Home is on the left.
School Information
- School District: 200
- Midd School District: 200
- Elementary School: Wiesbrook Elementary School
- Middle School: Hubble Middle School
- High School: Wheaton Warrenville South H S
- Private School: Wheaton Warrenville South H S
Community
- Assoc. Fees Include: None
Heating & Cooling
- Cooling Type: Central Air Conditioning
- Heating Type: Natural Gas, Forced Air
Utilities
- Water: Lake Michigan
Structural Information
- Construction: Brick, Cedar, Fiber Cement
- Exterior Const.: Brick, Cedar, Fiber Cement
- Basement Desc.: Finished, Egress Window, 9 ft + pour, Rec/Family Area, Storage Space, Daylight, Full
- Foundation: Concrete Perimeter
- Roof: Asphalt
- Windows: Screens
- Sub-Flooring: Hardwood
- Square Feet: 3,856
- Sq. Ft. Source: Assessor
- Year Built: 2015
Additional Structures
- Other Structures: Outdoor Kitchen
Lot Features
- Lot Size (Acres): 0.27
- Lot Size Range: .25 to .49 Acre
- Lot Dimensions: 80 x 145
- Fence: Yes
- Lot Features: Landscaped, Backs to Open Grnd
- Fencing (Description): Fenced
Financial Considerations
- Parking Included: Yes
- Assessment Year: 2015
- Tax Amount: $24,906
- Tax Year: 2024
Disclosures and Reports
- Ownership: Fee Simple
- Property ID: 529300041
Listed by Berkshire Hathaway HomeServices Chicago
Sold by Realstar Realty, Inc

Get Pre-Approved Today
Schools
Schools serving 81 Landon Cir
School District:Community Unit School District 200
| Name | Grades | Distance |
|---|---|---|
Wiesbrook Elementary School 2160 Durfee Road, Wheaton, IL 60189 | K-5 | 0.7 mi |
Hubble Middle School 3S600 Herrick Rd, Warrenville, IL 60555 | 6-8 | 1.8 mi |
Wheaton Warrenville South High School 1920 Wiesbrook Road South, Wheaton, IL 60189 | 9-12 | 1 mi |
Disclaimer:
School attendance boundaries provided by ATTOM Data Solutions and are for reference only. Contact the school directly to verify enrollment eligibility.
Price & Sales History for 81 Landon Cir
Date
Details
Price
Change
Source
6/09/2026
Sold
$1,375,000
3.77%
MLS
4/09/2026
Listed
$1,325,000
—
MLS
Disclaimer: Historical sales information is derived from public records provided by the county offices. Information is not guaranteed and should be independently verified.
81 Landon Circle, Wheaton, IL 60189 (MLS# 12609719) is a Single Family property that was sold at $1,375,000 on June 09, 2026. Want to learn more about 81 Landon Circle? Do you have questions about finding other Single Family real estate for sale in Wheaton? You can browse all Wheaton real estate or contact a Coldwell Banker agent to request more information.